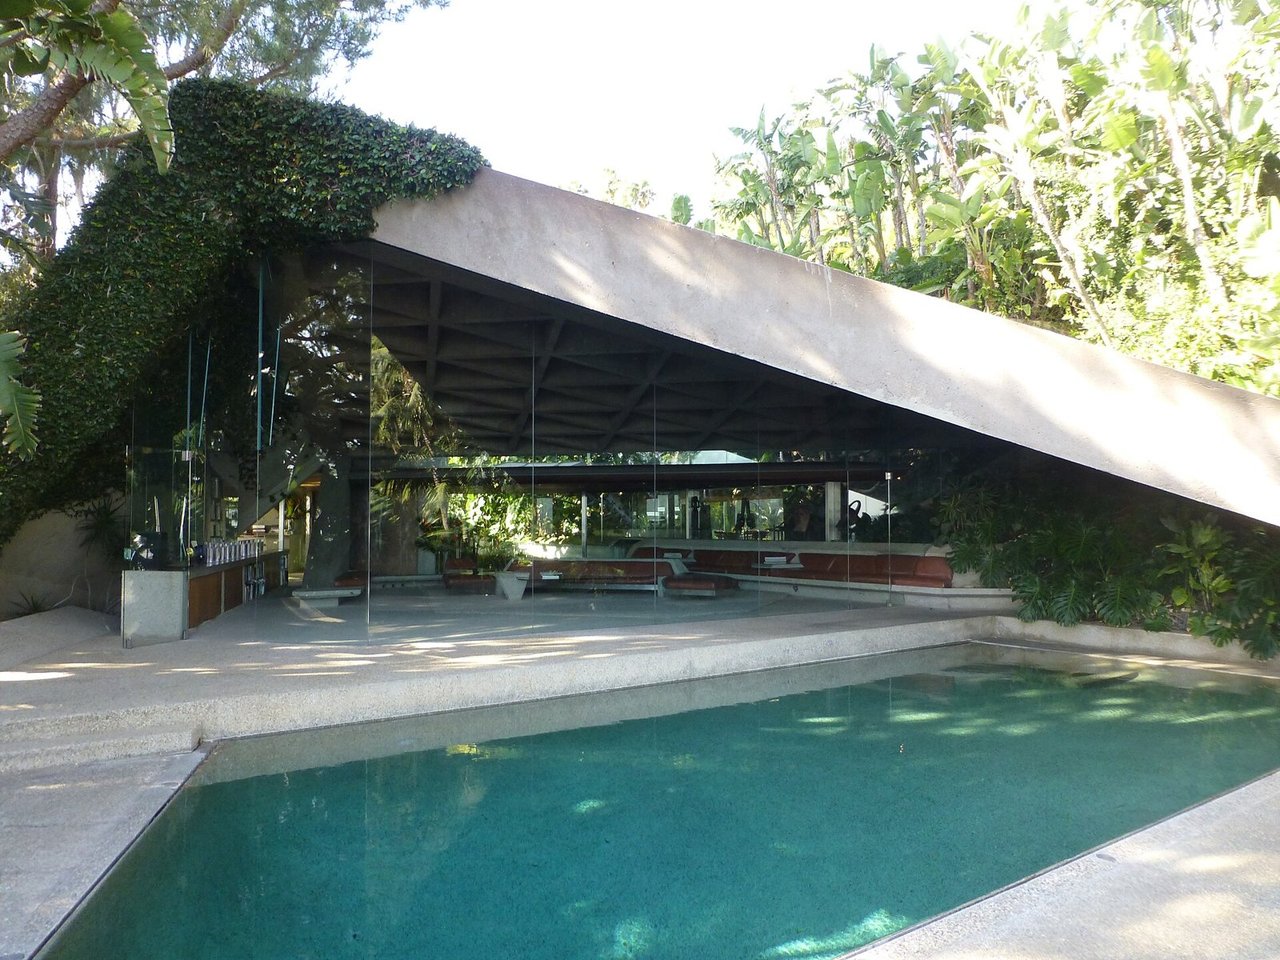
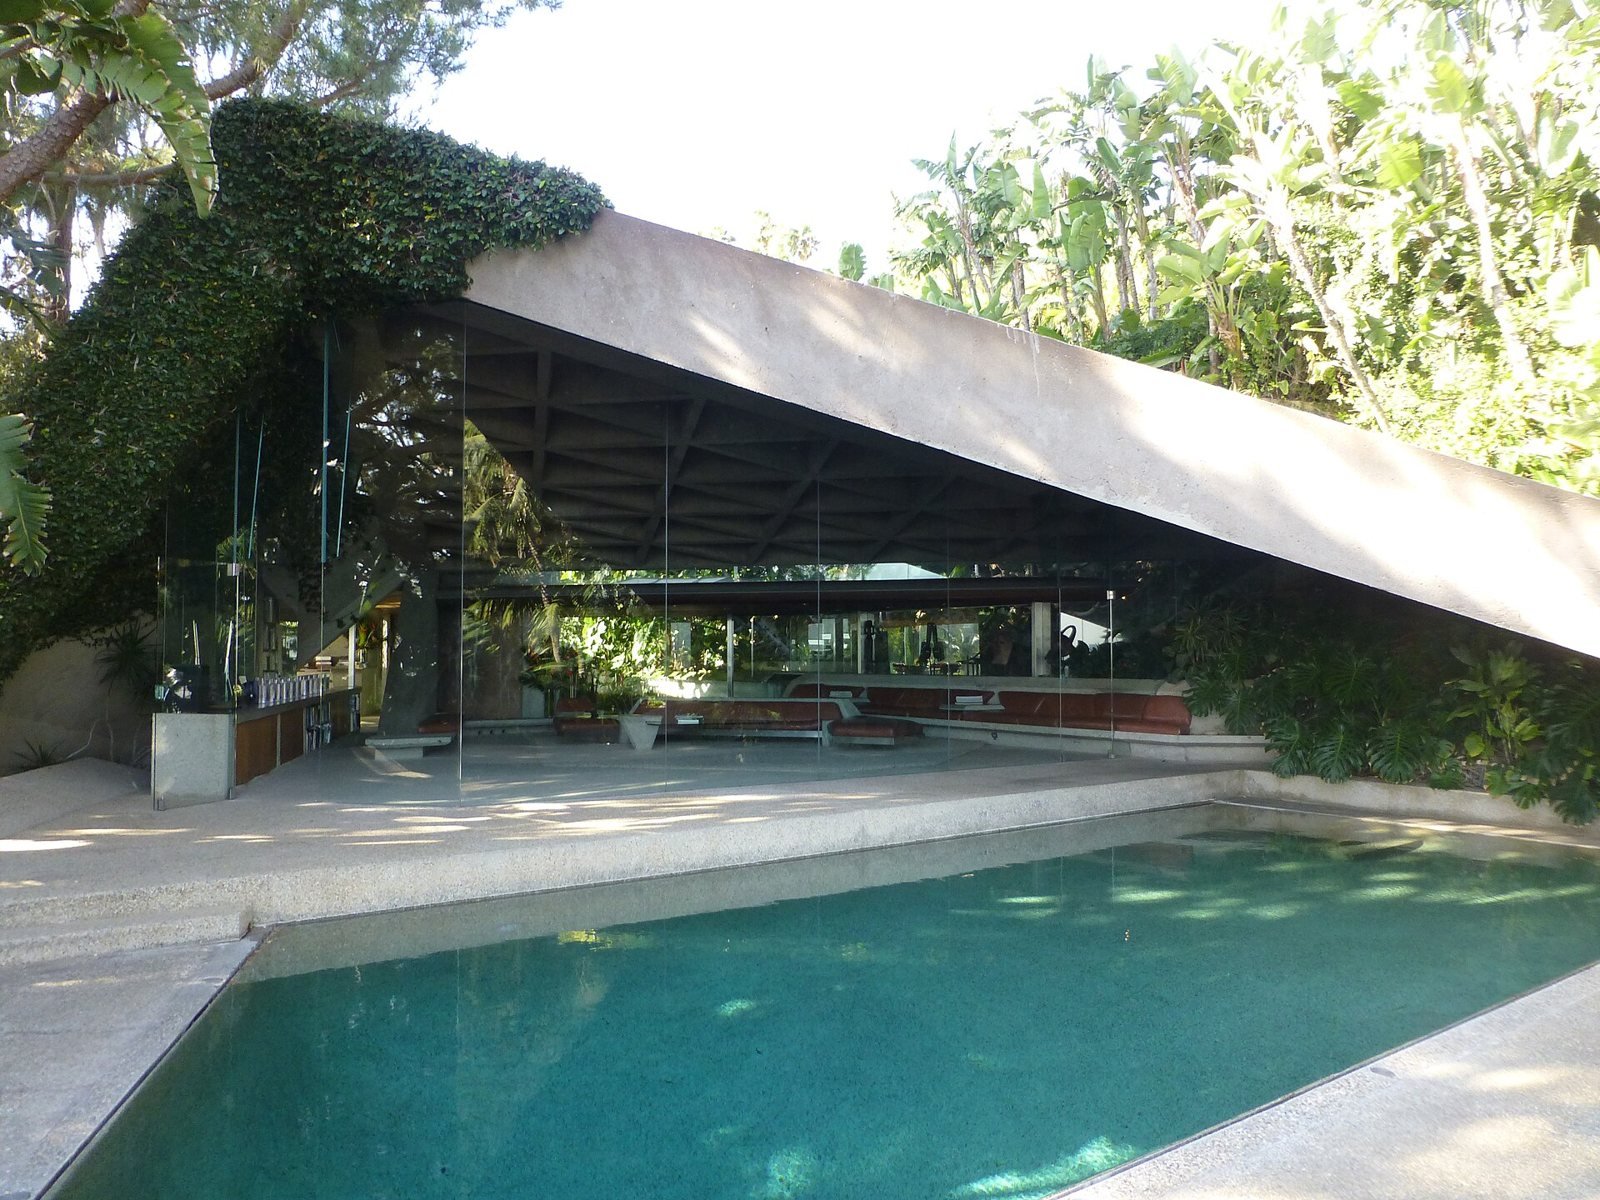
If you've seen The Big Lebowski, you've been inside this house. It plays the home of porn magnate Jackie Treehorn, where the Dude gets his drink spiked, and for a lot of people that's the first time they saw a John Lautner interior on screen. Most never learned the name of the place. It's the Sheats-Goldstein Residence, up in Beverly Crest above Beverly Hills, and it's one of the most complete statements of organic modernism anywhere in California.
Atomic Ranch revisited it in August for its Retro Road Trip series. It's worth a longer look, because the story of this house is also the story of what happens when the right owner finds a building and refuses to leave it alone.
A house for a painter and a dean
The original clients were Helen Sheats, a painter, and her husband Paul Sheats, a professor and Dean of University Extension at UCLA. They hired Lautner, and he designed and built the house between 1961 and 1963 on a steep hillside lot with views over Benedict Canyon and the city below.
Lautner took his cue from the site itself, a sandstone ledge, and built something closer to a cave than a box. The house is poured-in-place concrete, wood, glass and steel. From above, the angled roof reads almost as part of the hill, and the planting has been encouraged to grow over parts of it.
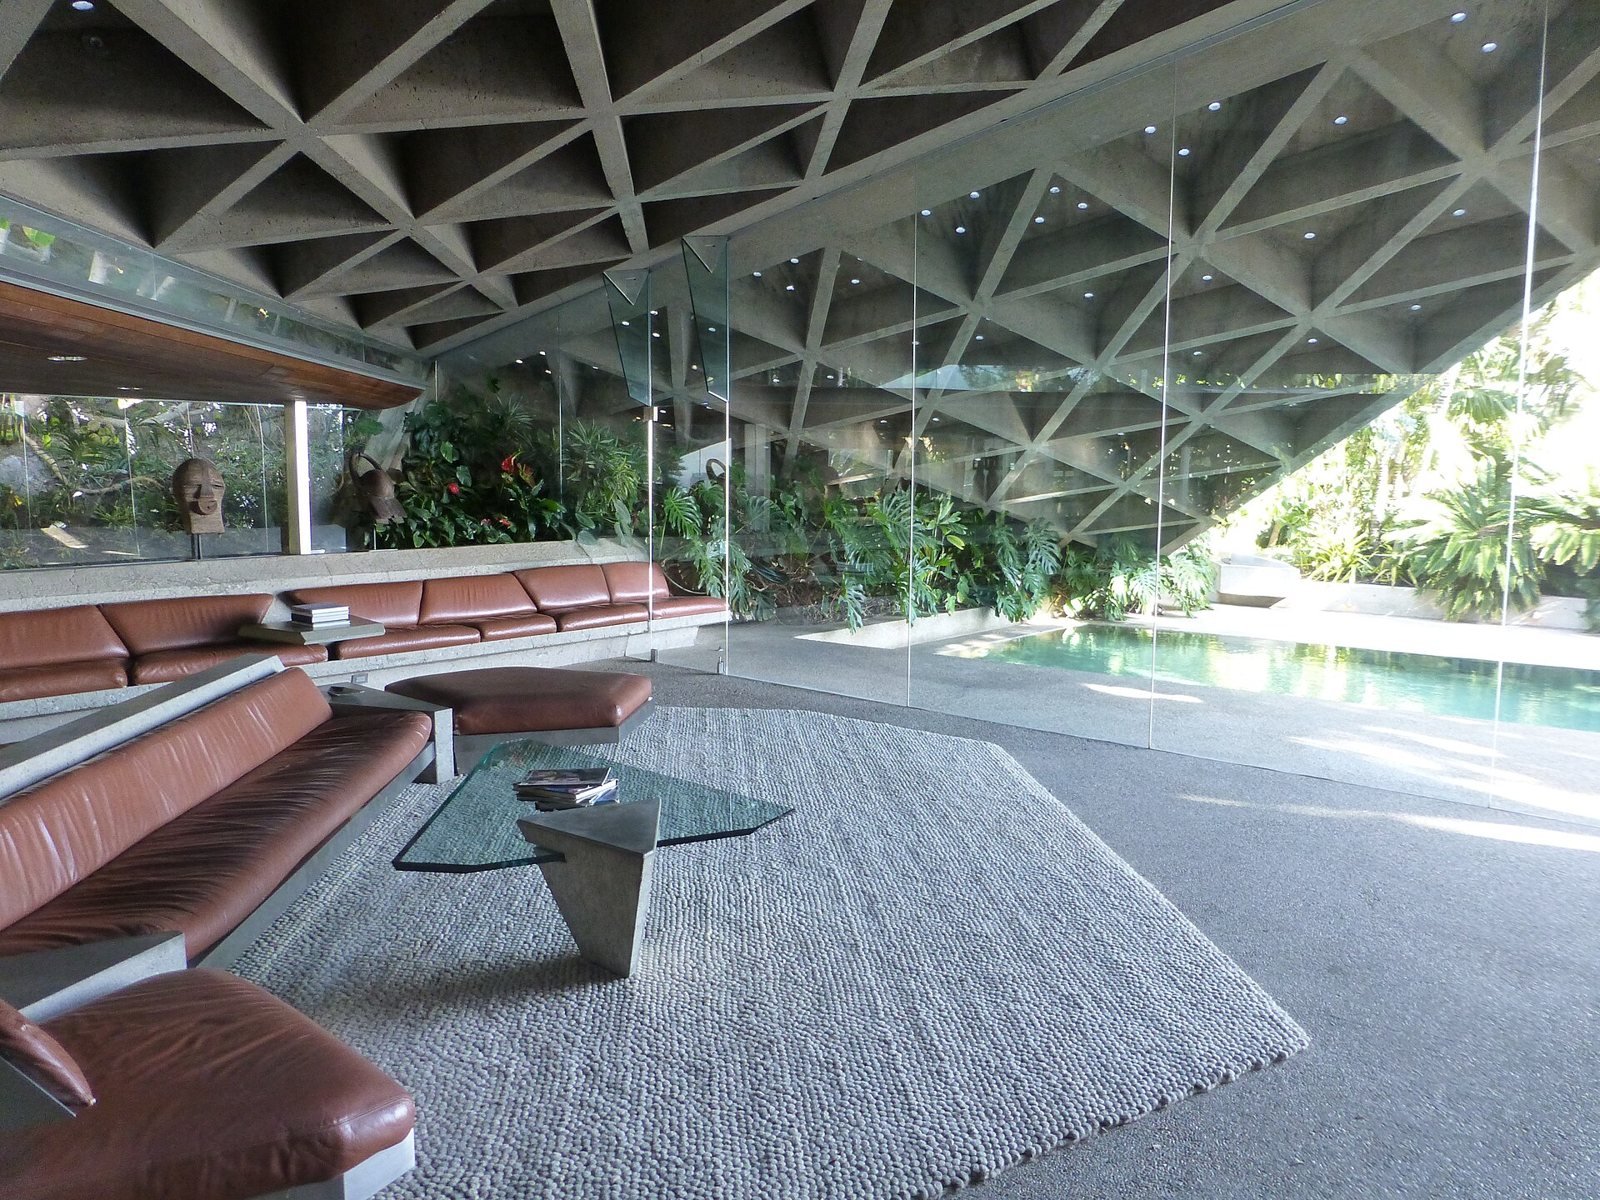
He also designed nearly everything inside: the furniture, the rugs, the lighting, even the windows and operable features. Some of the seating is cast in concrete and built directly into the structure.
750 drinking glasses in the ceiling
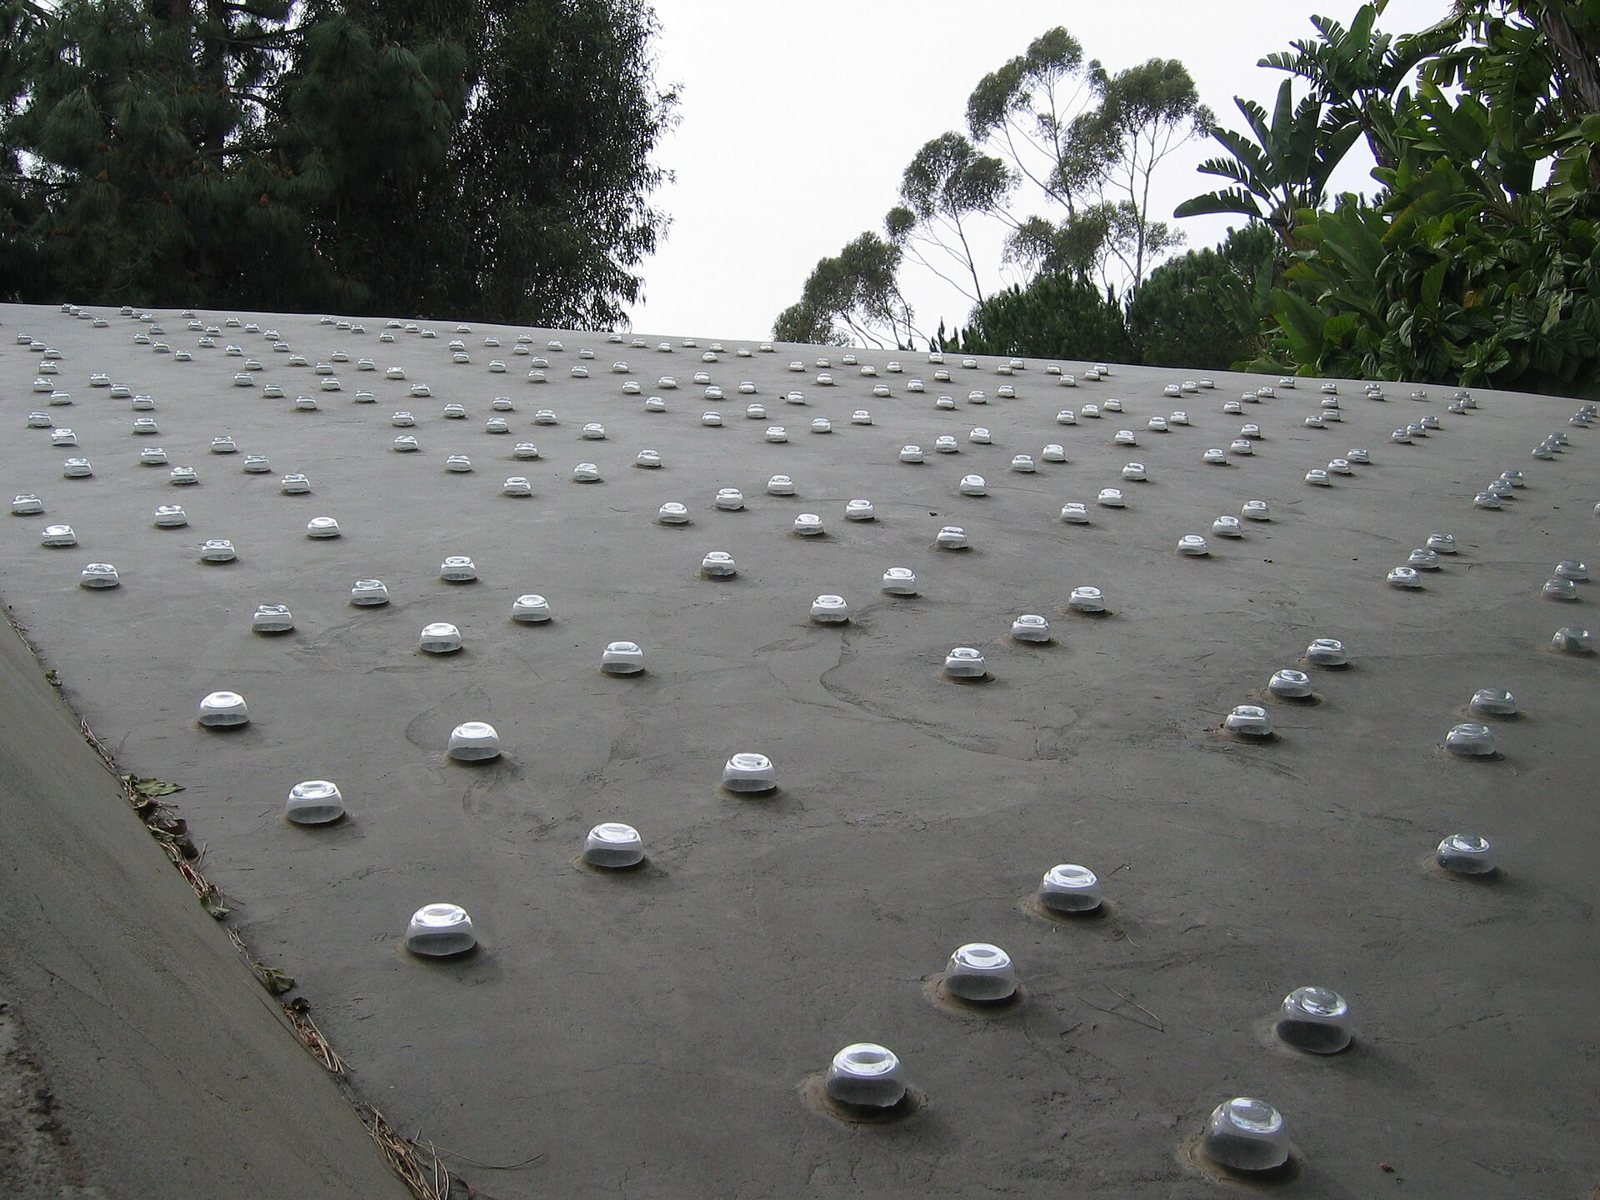
The living room is the image everyone knows. A deep, triangular coffered ceiling in concrete fans out toward the view, and set into it are roughly 750 cast drinking glasses, each one a tiny skylight. By day they pull pinpoints of light into a room that could otherwise feel heavy. From the roof, you can see the base of every glass poking up through the concrete.
Lautner designed the living room to open completely onto the terrace. The house relies on cross-ventilation to stay cool, and copper-pipe radiant heating warms the floors and the pool. It's a house built for Southern California's climate rather than against it, the same idea that runs through the best post-and-beam work along our own coast, just pushed to its limit.
Enter James Goldstein
The house changed hands a few times before businessman James Goldstein bought it in 1972. If you follow the NBA, you may know his face: he's a longtime courtside regular, and LACMA calls him a "fashion and basketball aficionado."
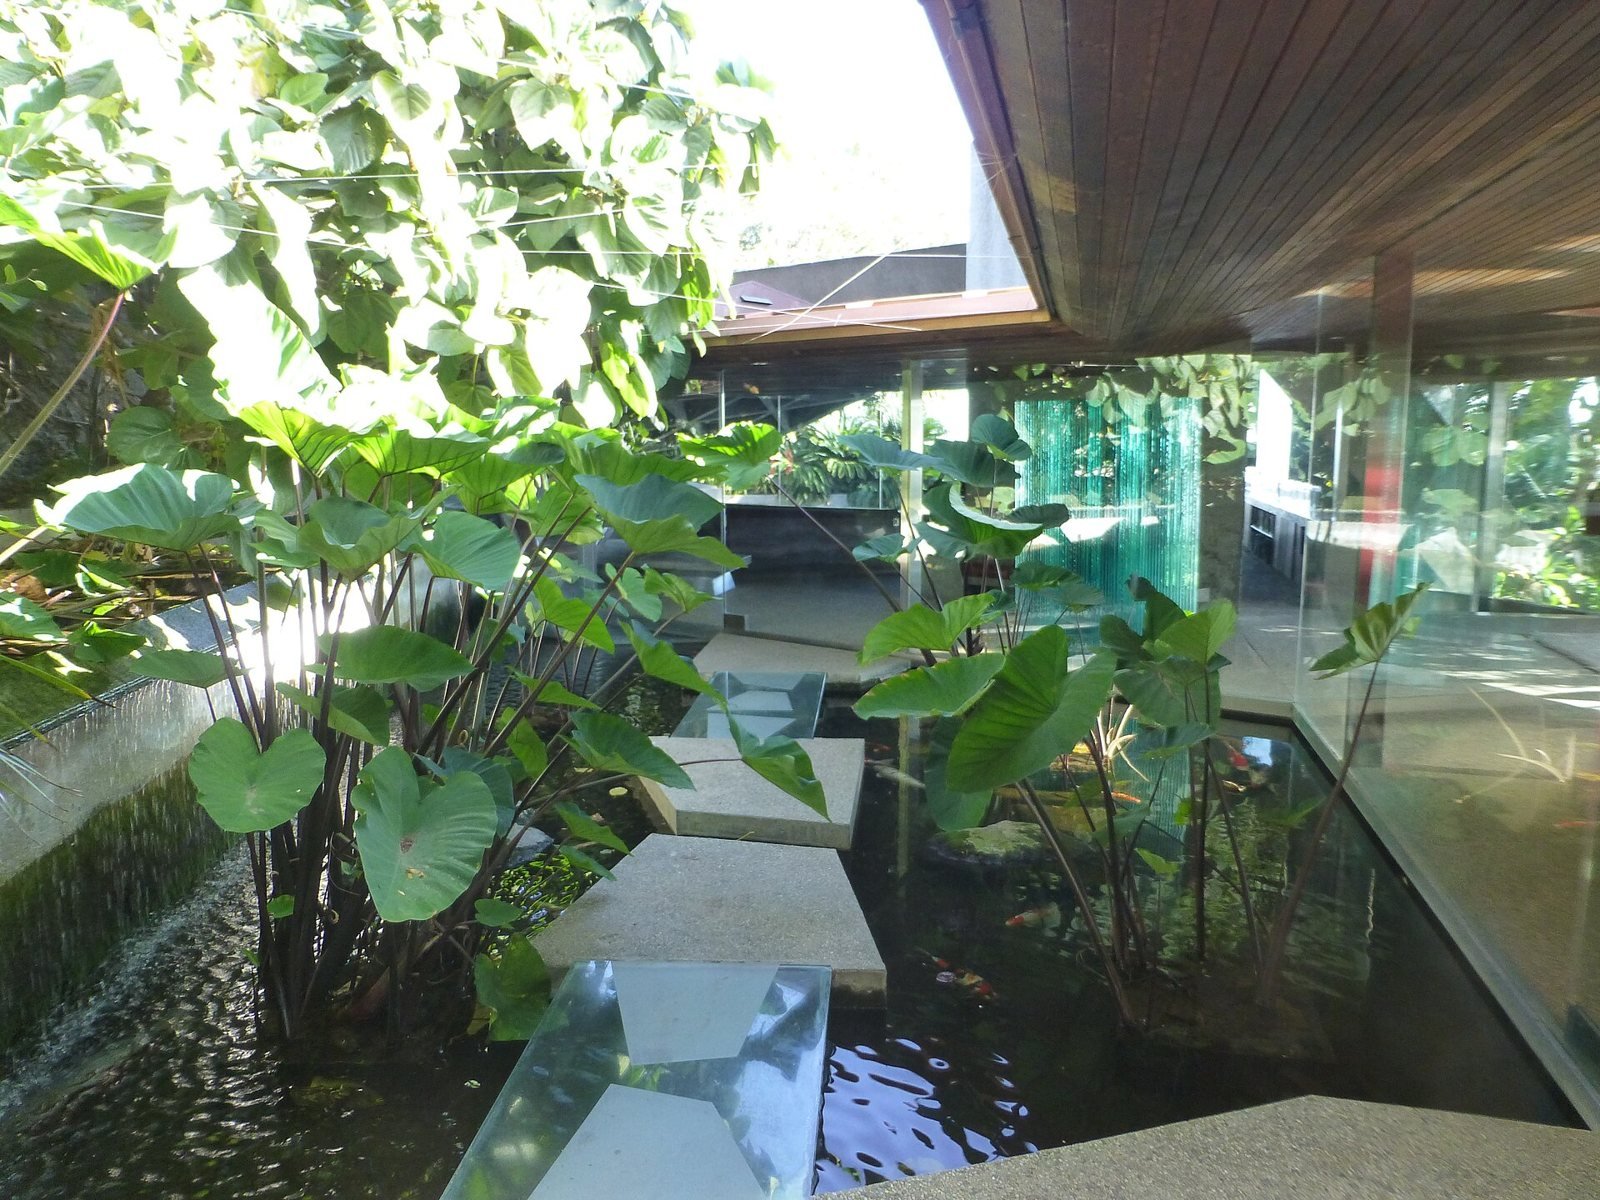
The house he bought wasn't in great shape. Goldstein went back to the source. By 1979 he was working with Lautner himself, and the two kept refining the house until Lautner's death in 1994. Much of the steel framing around the glass came out in favor of frameless panes, which opened the views even further, and new concrete, glass and wood furnishings went in, designed together.
Goldstein described the collaboration to Wallpaper* in a way anyone who's worked with a great architect will recognize: he'd bring an idea, and Lautner would jump on it and come back with several ways to do it.
After Lautner: a Turrell and a nightclub
Lautner's death didn't end the project. Goldstein had wanted a collaboration between Lautner and the light artist James Turrell, and while Lautner didn't live to work on it much, the result was completed in 2004. Above Horizon is a Turrell Skyspace set into the slope below the house, built from the same materials, with a concrete lounge for watching the light program each evening.
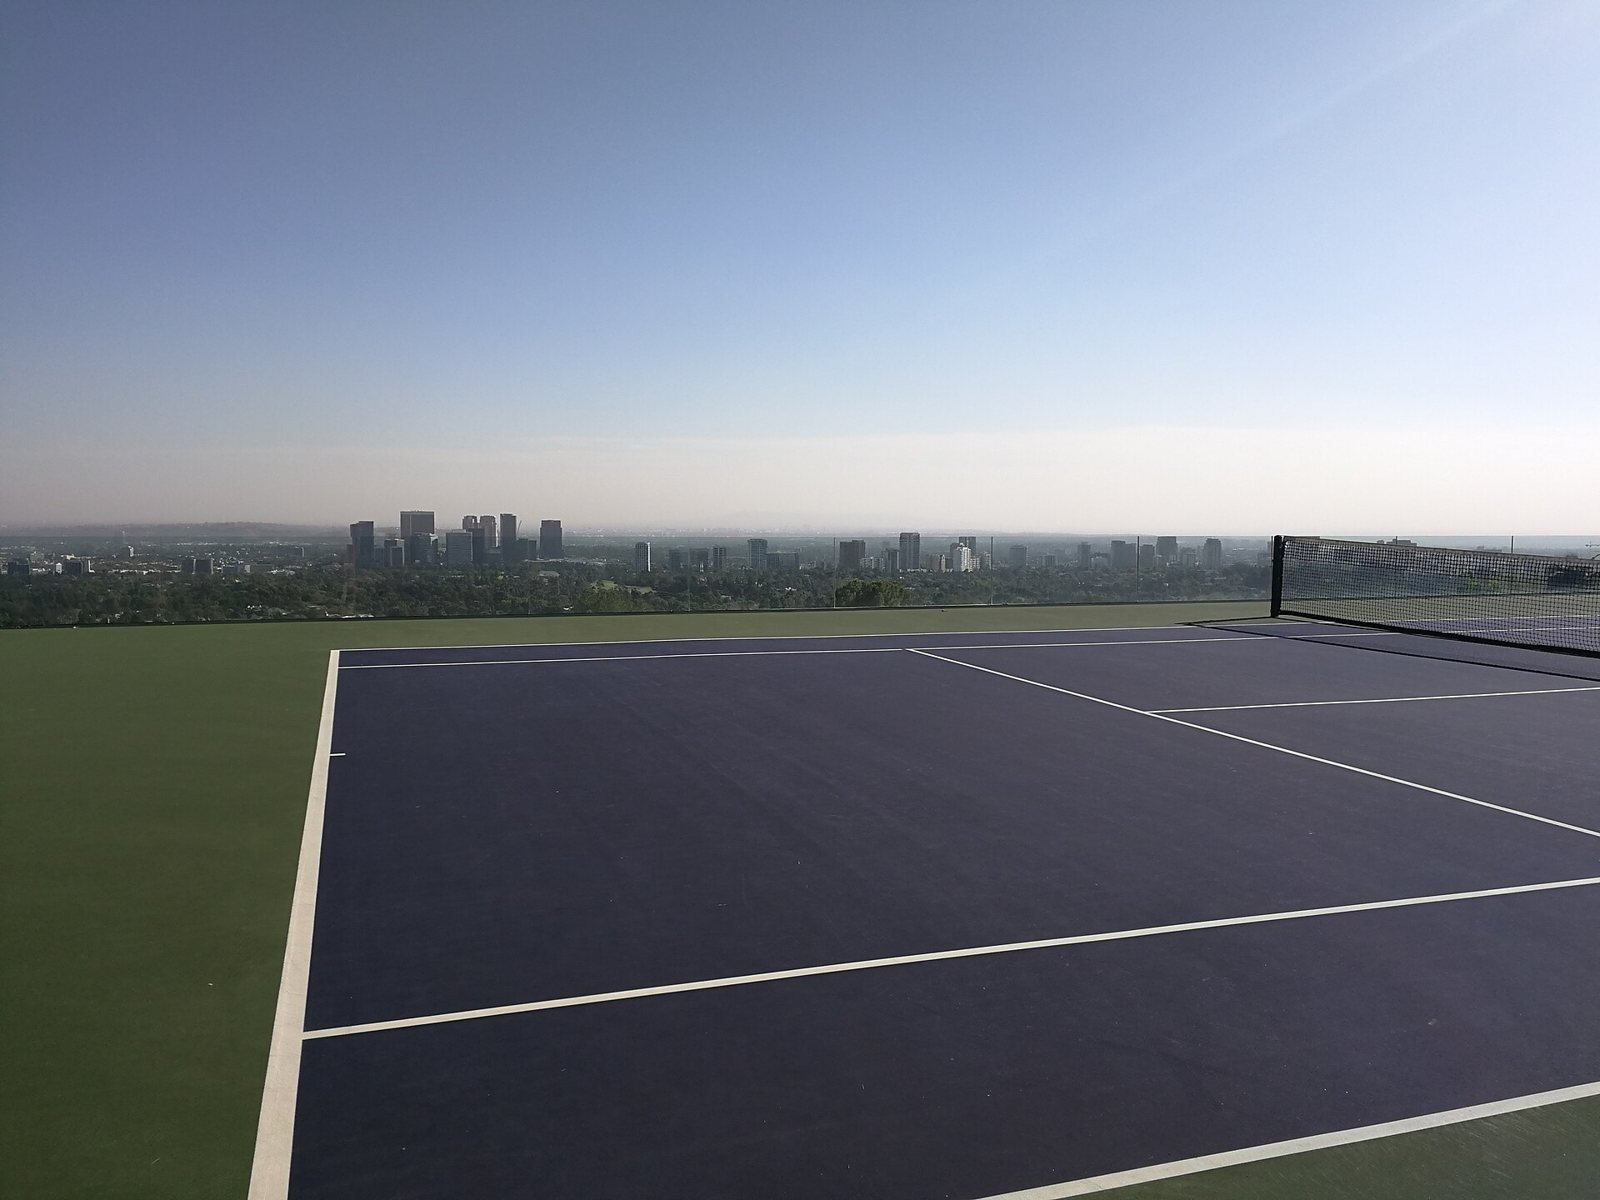
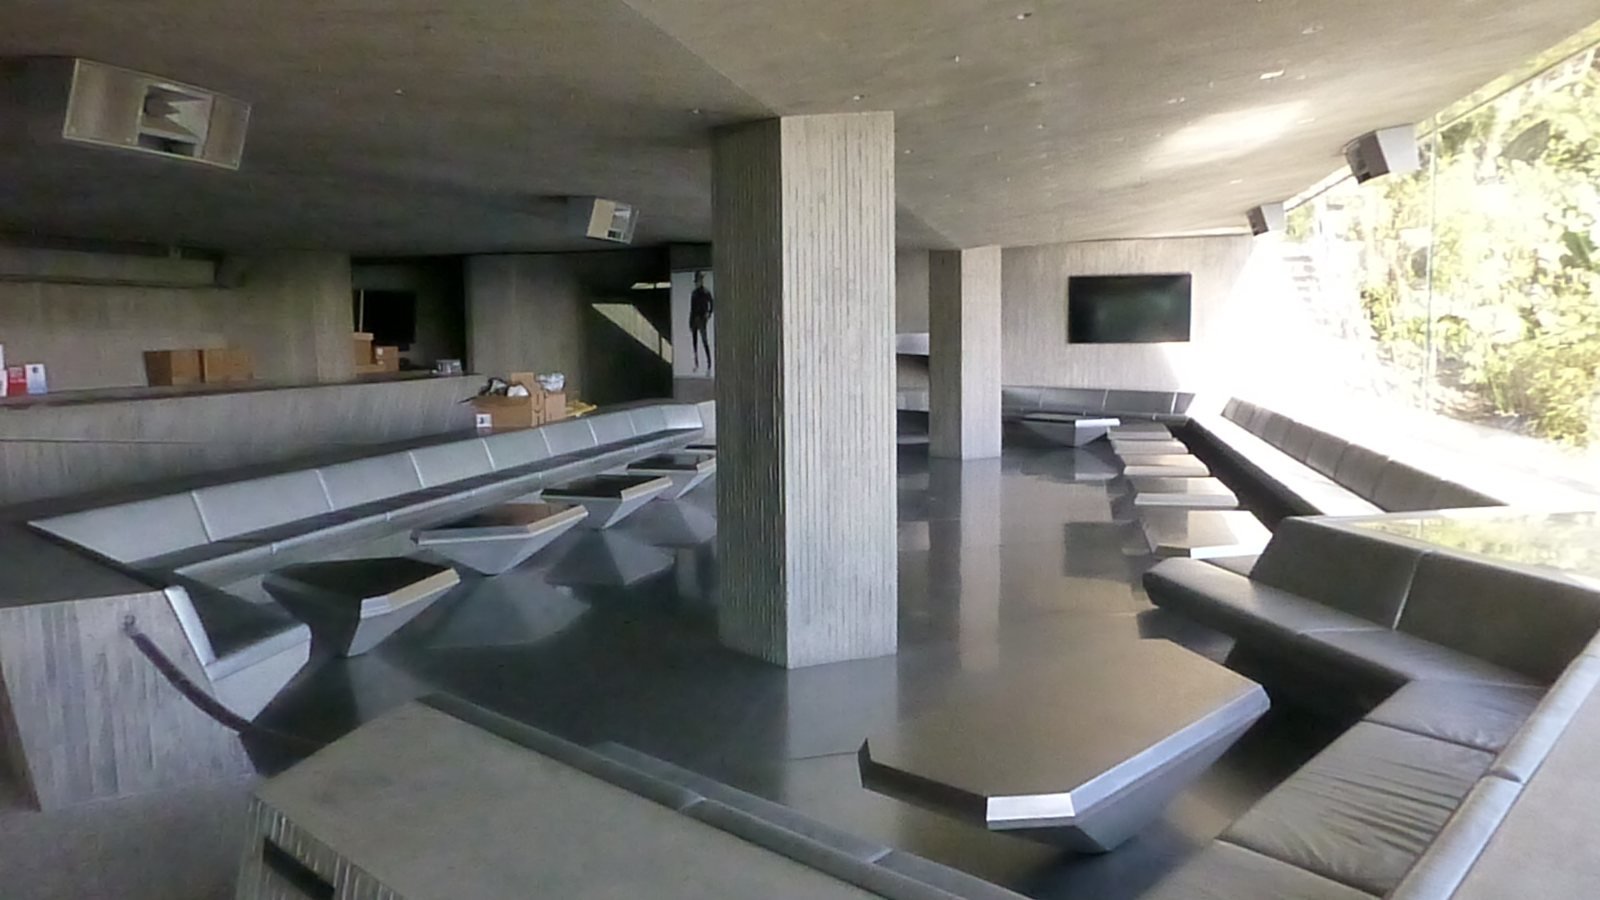
Then came the biggest addition. The idea for a tennis court started with Lautner, and after he died the work passed to Duncan Nicholson, whom LACMA describes as the last architect Lautner hired. Nicholson expanded it into a full entertainment complex, known as Club James: an infinity-edge tennis court on the roof, a private nightclub, a library, a screening room, guest quarters and a long pool below. After Nicholson's death in 2015, his associates Kristopher Conner and James Perry formed Conner + Perry Architects and carried the work forward with Goldstein.
On screen, again and again
Hollywood found the house early and kept coming back. Beyond The Big Lebowski (1998), it appears in Bandits (2001) and Charlie's Angels: Full Throttle (2003), along with a long list of TV shows and music videos. Reality TV caught up in 2023, when it turned up in season seven of Selling Sunset.
Promised to LACMA
In February 2016, the Los Angeles County Museum of Art announced that Goldstein had promised it the house, its contents and the surrounding estate, along with an endowment for its upkeep. The gift includes the Turrell Skyspace, the entertainment complex, Lautner's architectural models of the property, artworks by Ed Ruscha, DeWain Valentine, Bernar Venet and Kenny Scharf, Goldstein's fashion collection, and his 1961 Rolls-Royce Silver Cloud. It was the first work of architecture ever given to the museum.
Goldstein said at the time that he wanted it open to the public for years to come, so people could see what Lautner did and what contemporary architecture can be.
Can you visit? Not on a walk-in basis. The house is still a private residence with no regular visiting hours, but it opens now and then for ticketed tours through architecture and design groups. The A+D Museum and AIA Los Angeles's Arch Tour Fest have both run tours of the residence and Club James. Spots are limited and go quickly, so watch those calendars.
Why it still matters
Plenty of midcentury houses are beautiful. Very few have had one owner, and one design lineage, shaping them for more than fifty years. Lautner's own hand until 1994, then his last hire, then that architect's associates. The Sheats-Goldstein Residence is proof that a great modern house doesn't have to be frozen to be protected. It can keep evolving, as long as whoever's doing the evolving understands what made it great in the first place.
That's a lesson that travels well, all the way down the coast to the post-and-beam houses of Laguna, Newport and Costa Mesa. Respect the site, respect the original intent, and work with people who know the architect's language.
Sources and credits
Originally featured by Atomic Ranch, "The Sheats-Goldstein Residence: Organic Design Meets Hollywood Glam," by Kye Cardinalis, August 25, 2026.
Additional reporting: LACMA Unframed and LACMA press release (February 17, 2016); The Architect's Newspaper; Wallpaper*; Conner + Perry Architects; The John Lautner Foundation; Wikipedia.
Photography via Wikimedia Commons, each resized for web: pool and roof, living room, entry, tennis court and Club James by Grueslayer, licensed CC BY-SA 4.0; roof skylights by Arch.james, licensed CC BY-SA 3.0.