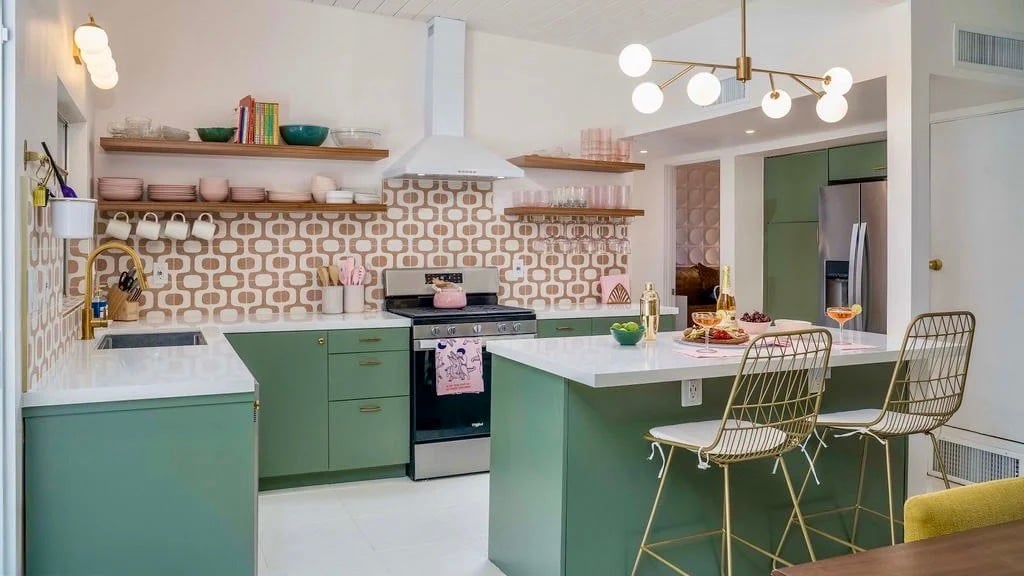
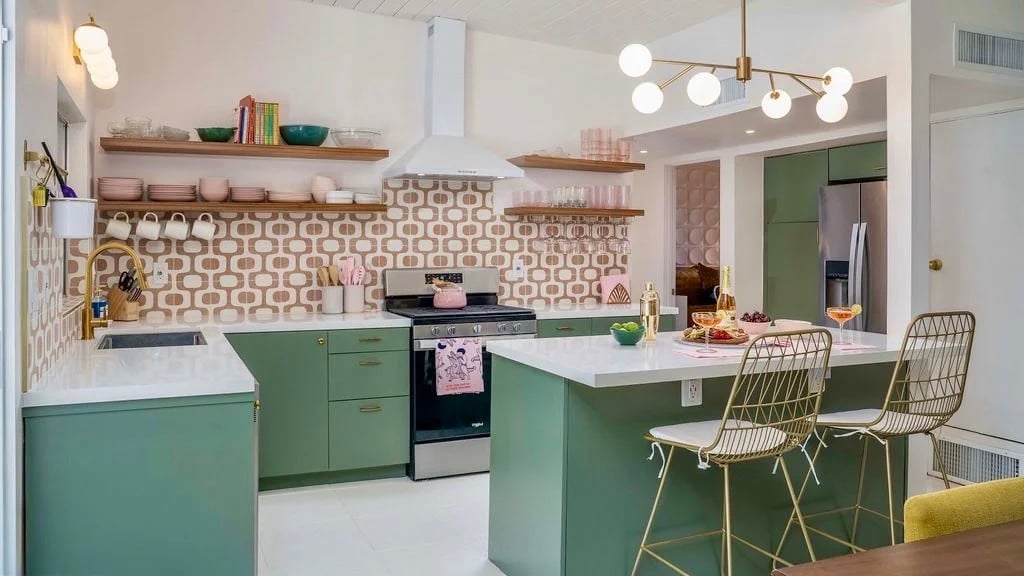
Page through enough midcentury remodels and you'll notice the same move over and over. The cabinet boxes come from IKEA, and the doors come from somewhere else. One name that keeps showing up in that second slot is Kokeena, a Portland, Oregon company that makes custom fronts for IKEA's cabinet systems. Atomic Ranch took a look at why in September, and it's worth unpacking for anyone who owns, or is shopping for, a midcentury house with a kitchen that needs work.
That describes a lot of the houses we walk. The architecture held up. The kitchen didn't. Somewhere along the way it picked up a dropped ceiling, laminate counters, and a wall that cut it off from the living room, and now it reads like a different house from the room next door.
How the split works
The idea is simple. IKEA supplies what's inside: the boxes, the hinges, the drawer mechanisms. Kokeena makes everything you actually see. That means doors and drawer fronts, plus the parts that usually give an IKEA kitchen away, like side panels, filler strips, toe kicks, panels for the fridge and dishwasher, even shelves. Kokeena CEO Russell Edwards told Atomic Ranch the approach "puts the dollars to where it shows."
The company builds fronts for IKEA's current SEKTION kitchen system, the older AKURUM line, PAX wardrobes, and GODMORGON bath vanities. Its doors arrive pre-bored to hang on IKEA hardware, and it ships throughout the US and Canada.
The panels matter more than they sound like they would. Swap only the doors and you're left with stock side panels and toe kicks sitting right next to your new custom fronts, and a sharp eye catches that seam in a second. When every visible surface matches, the kitchen reads as built in rather than assembled.
A 1958 kitchen, brought back
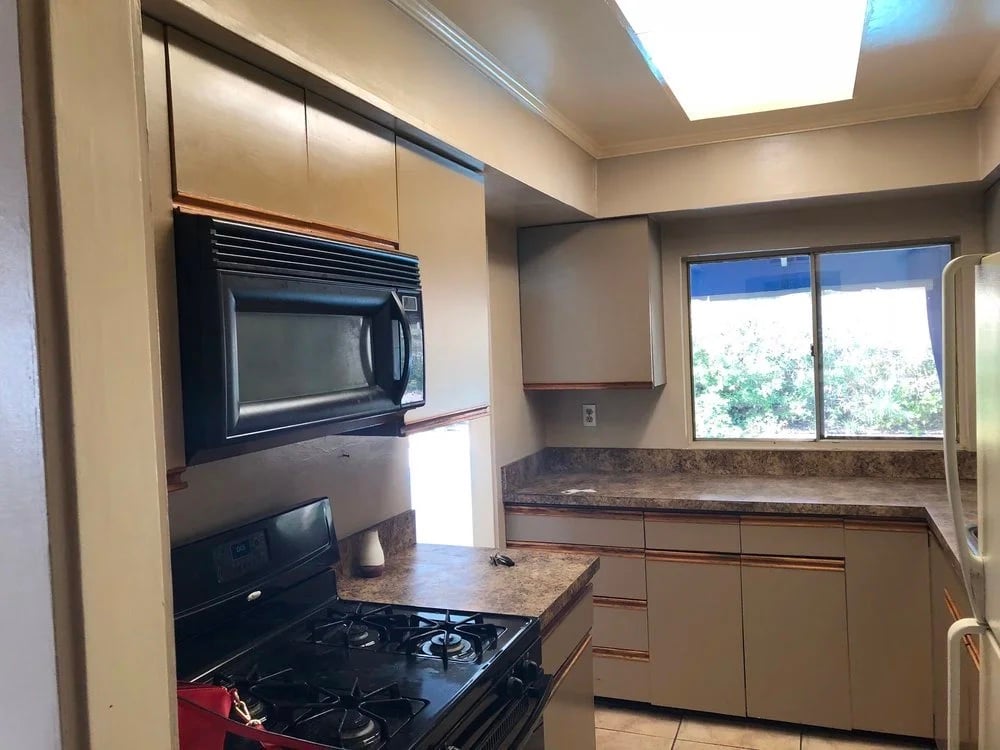
The project both Kokeena and Atomic Ranch point to is a Palm Springs house that Kokeena describes as an original Palmer & Krisel Alexander home, built in 1958. Most of the house had stayed intact: sloped tongue-and-groove ceilings, big windows facing the San Jacinto Mountains, glass sliders out to the yard and pool. The kitchen hadn't. A 1980s remodel had closed it off from the living room and hallway, dropped the ceiling, and left a space tight enough to fit maybe two people at once.
Homeowner Meredith Gardner wanted a kitchen built for entertaining that could also work as a vacation rental. The walls came down, the kitchen pushed out into the old hallway, the sink moved under the windows, and an island went in. When the crew pulled the dropped ceiling panels, Gardner told Kokeena, they found the original beams and roof in pristine shape, so the living room's roofline could carry straight through the kitchen.
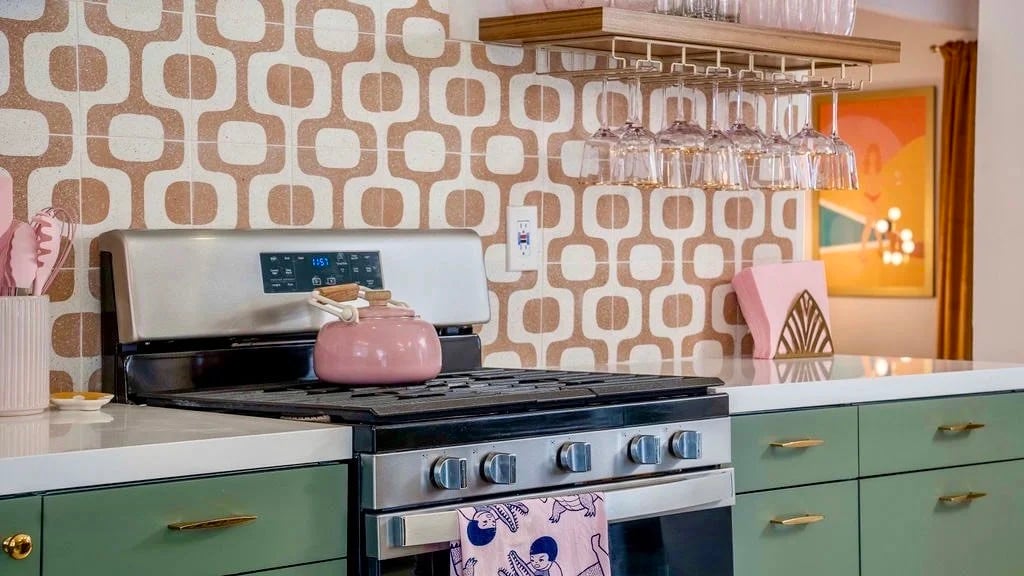
For the fronts she picked Kokeena's Minimalist slab door in a paint color called Moss, and set it against teak shelving, brass hardware, and a run of pink accents. That's a bolder palette than the walnut most midcentury owners reach for, and it's part of the lesson. A flat slab front looks right in these houses in almost any finish. The shape carries the era, and the color can be whatever you love.
It wasn't a smooth job. The Spanish tile sat in customs for two months, only half the IKEA order shipped, and Gardner's contractor cut down larger boxes to stand in for four that never arrived. Good to know going in: the IKEA side of the equation carries its own supply risk.
What to get right in a midcentury kitchen
Whether you go with Kokeena, another front maker, or a full custom shop, a handful of details decide whether a new kitchen looks like it belongs in the house.
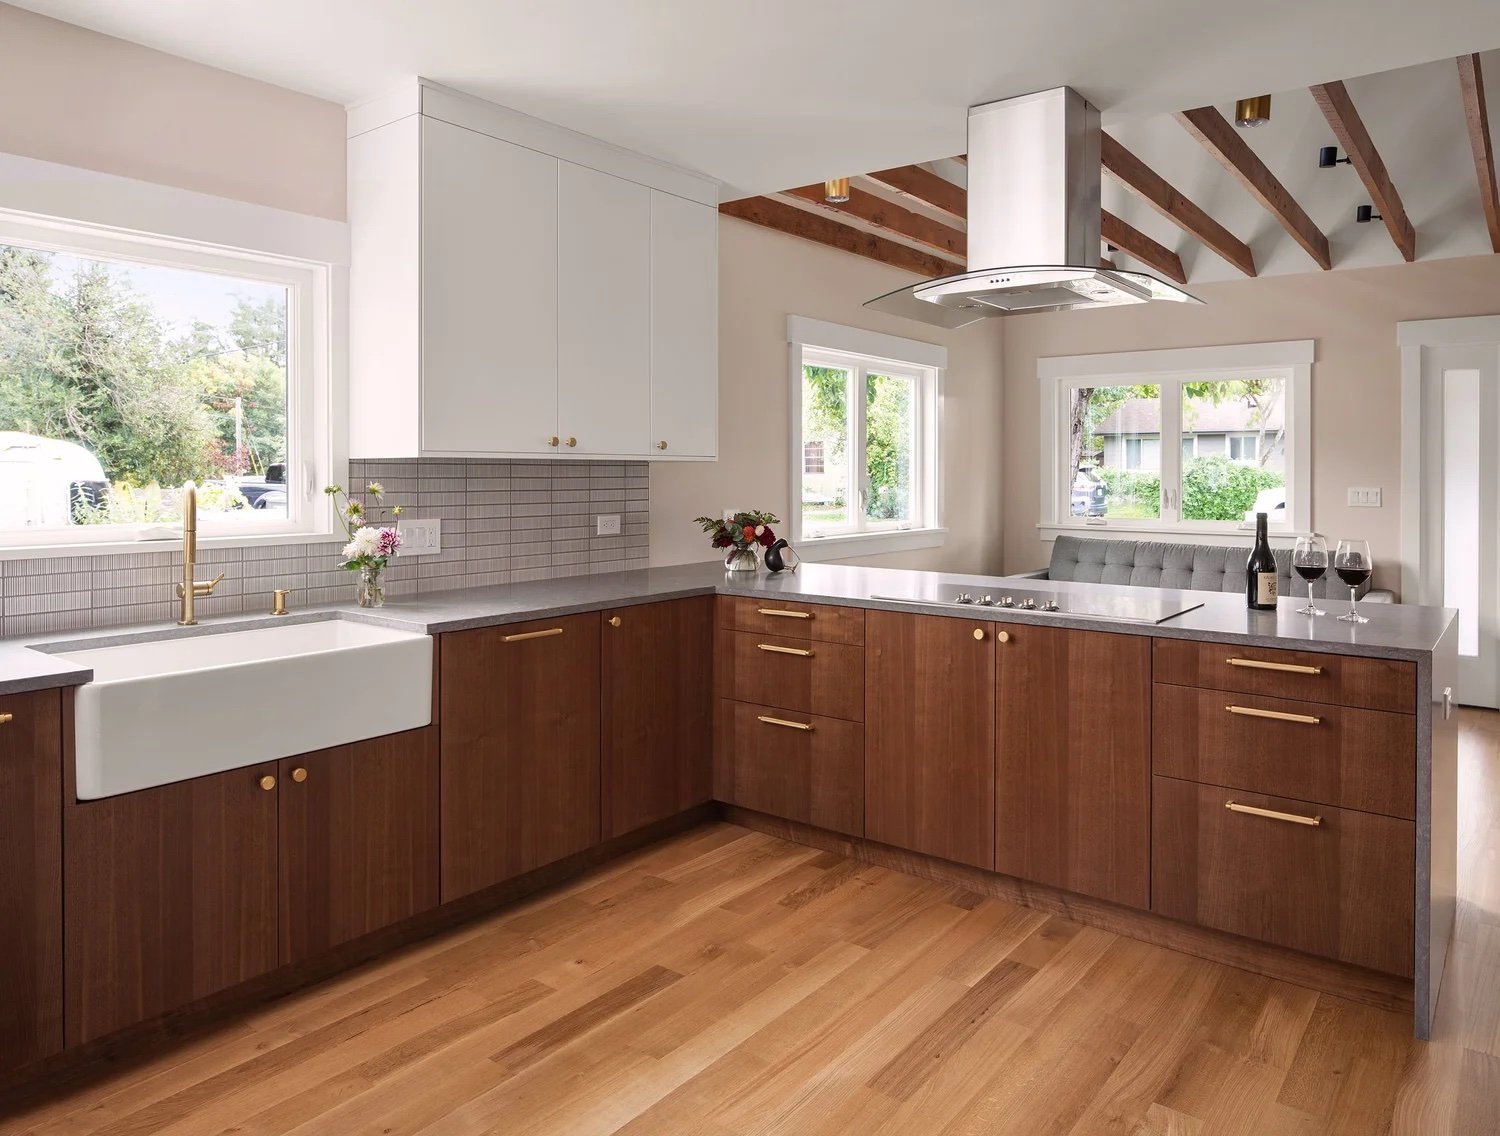
Slab doors first. Flat fronts with tight, even gaps are the midcentury look. A heavy shaker frame is the fastest way to make a 1958 kitchen feel like it was redone last decade. Kokeena's slab line covers the woods these houses were made for: walnut (The Modernist, and The Ultramodernist in rift walnut), rift white oak and clear vertical grain Douglas fir (The Standard), and maple (The Laboratory), plus painted slabs like the Minimalist.
Grain that runs like one board. In a walnut or fir kitchen, the grain across a run of drawers should flow from one front to the next. Kokeena calls this sequencing and makes it standard on its slab wood doors, and says it pulls every door and panel in an order from the same batch of wood. Whoever builds your fronts, ask how they handle it.
Keep the lines long and the hardware quiet. Low, horizontal runs were the whole point of these kitchens. Keep pulls slim and consistent. Kokeena offers its walnut and oak slabs with horizontal grain, which stretches a run of base cabinets visually.
Look up before you draw the plan. If there's a soffit or a dropped ceiling, find out what's above it before you finalize the layout. In Palm Springs it was the original beams, and it changed the whole room.
Live with samples first. Kokeena's finish samples are 5 by 8 inches, big enough to hold against your counters and floors in your own light. Paint colors in particular shift a lot between a screen and a kitchen.
The numbers to plan around
Kokeena sells a formal quote for $99, which includes a design review and two rounds of revisions and gets credited to the order. There's a $2,000 minimum project order. The lead times posted on its site run about 6 weeks for unfinished paint-grade doors, 6–8 weeks for painted styles like the Minimalist, 9–12 weeks for wood styles like The Modernist, and 14–16 weeks for custom paint colors, all before shipping. The company notes those can move with wood, labor, and shipping shortages and tariffs. Order the fronts early, before demo if you can.
On materials, most of Kokeena's slab doors are a real wood veneer over a high-density recycled wood core, which the company says resists warping and moisture better than plywood or MDF. It says its wood products are FSC certified, its cores have no added formaldehyde, and its finishes are low-VOC. If the layout is the hard part, Kokeena keeps a list of design partners in Portland and Seattle, New York and New Jersey, and a few who work remotely.
The listing angle. A dated kitchen in an otherwise intact midcentury house is one of the most common things we see, and it scares buyers more than it should. The bones are the hard part to replace, and they're already there. Projects like this one show there's a middle path between living with a 1980s remodel and paying for full custom millwork. When we walk a house with a remuddled kitchen, that's a conversation worth having early, backed by a real quote.
Sources and credits
Originally reported by Atomic Ranch in "Kokeena Cabinets Keep Appearing in Mid-Century Remodels. Here's Why," written by Michelle Mastro, September 10, 2026. Russell Edwards quotation via Atomic Ranch.
Palm Springs project details and homeowner quotations from Kokeena's case study, "Palm Springs Mid-Century Modern Kitchen Renovation". Photography by Nathan Cox (@nathancoxstudios), courtesy of Kokeena.
Product, material, pricing, and lead time details from Kokeena's own site: About, FAQ, Wood Cabinet Doors, Lead Times, Get a Quote, and Design Partners. Rift walnut kitchen photo courtesy of Kokeena.