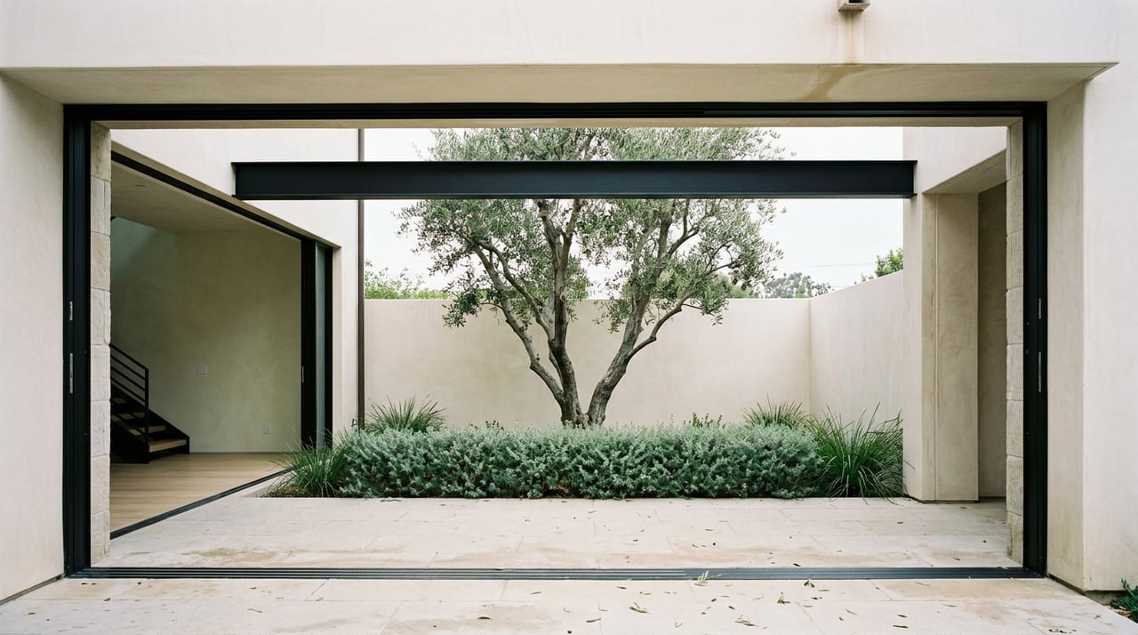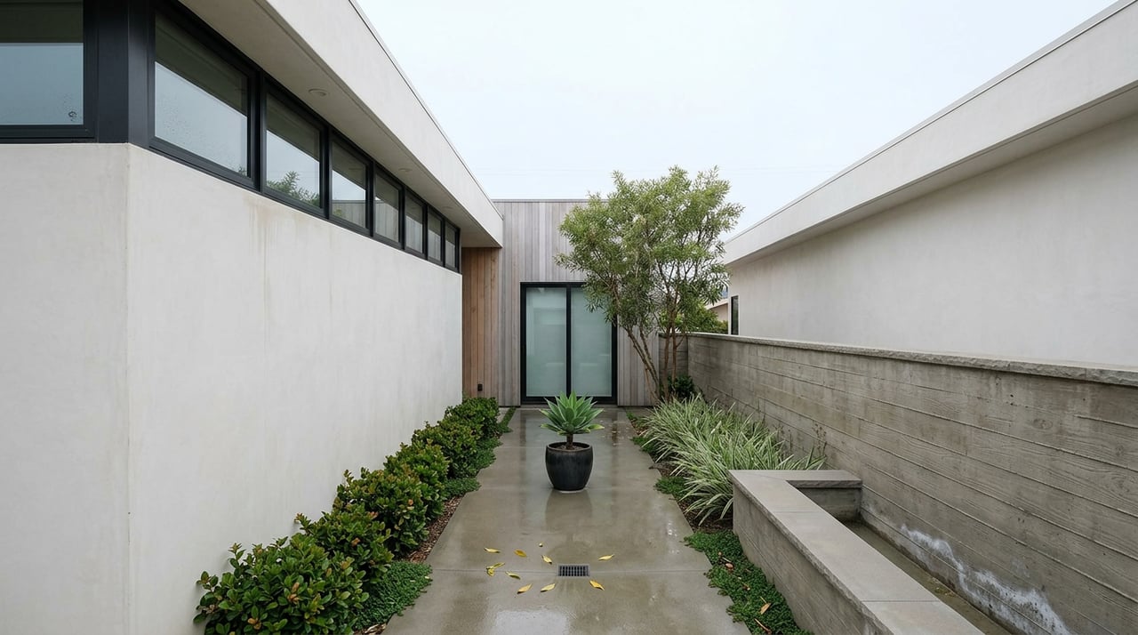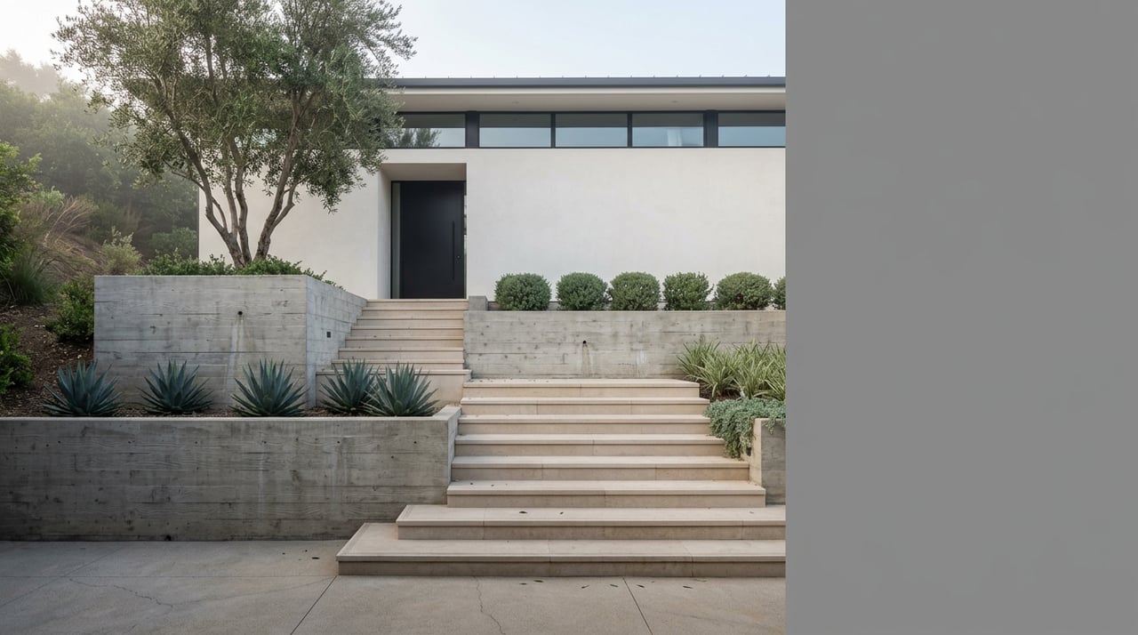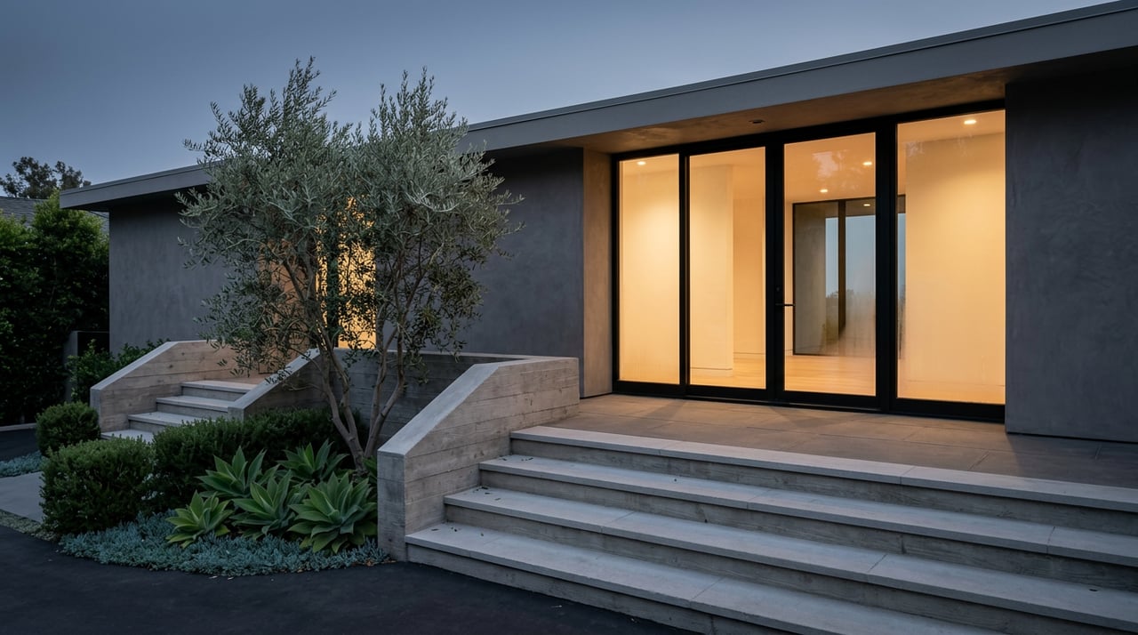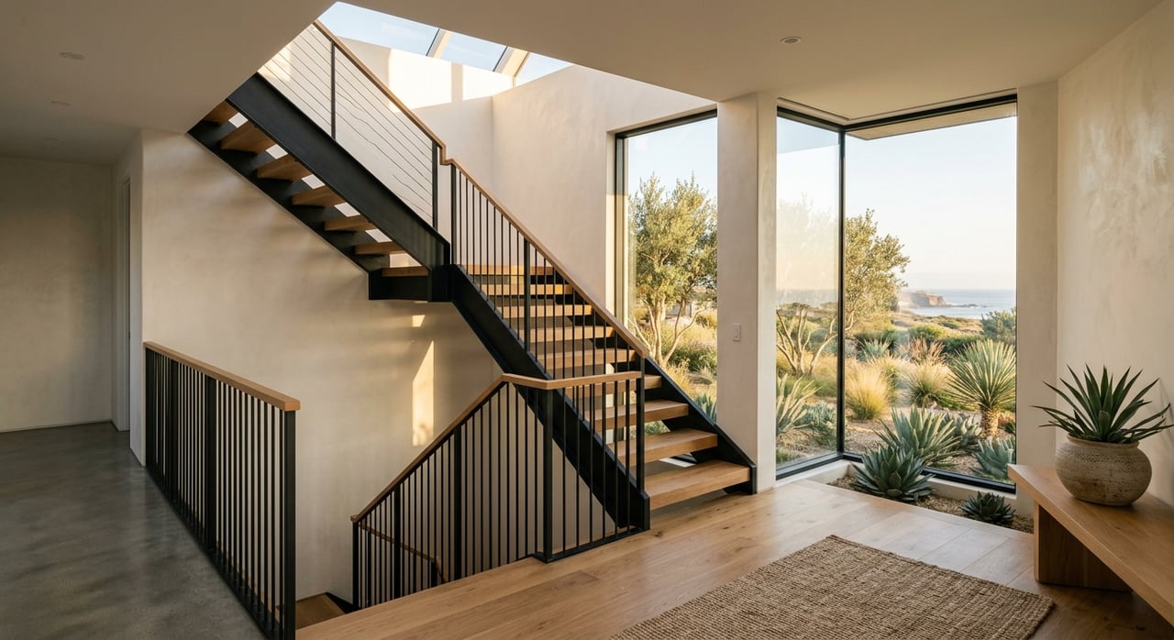
What looks like a simple Newport Heights home search often turns into a deeper exercise in reading the site itself. In this part of Newport Beach, the lot, the orientation, and the way a floor plan meets the view can matter just as much as the square footage on paper. If you want to buy or sell with more confidence, it helps to understand how bluff-top geography, legacy parcels, and coastal zoning all shape value here. Let’s dive in.
Why Newport Heights Feels Different
Newport Heights sits on Newport Beach’s elevated marine terrace band rather than the lower bay and peninsula plain. The city’s neighborhood mapping places it as a compact bluff-top district above Coast Highway and near Newport Boulevard, Dover Drive, Cliff Drive, and 17th Street.
That setting changes how homes live. Two houses with similar size can feel very different based on whether they sit closer to the bluff edge, occupy a corner, or line up with a coastal view axis. In practical terms, you are often buying a site relationship as much as a house.
How Lot Position Shapes Daily Living
A lot in Newport Heights is not just a measurement on a property report. Its position on the block can affect privacy, natural light, yard use, and whether the main living spaces connect to a view in a meaningful way.
An interior lot may offer a more traditional layout and yard pattern, while a corner lot can create a different sense of openness and frontage. A home near a stronger view corridor may also have more compelling upstairs potential, provided the layout and rules support it.
Corner Lots vs Interior Lots
Corner lots often feel larger in experience, even when the actual square footage is not dramatically different. More street exposure can create additional light, more design flexibility, and sometimes a clearer orientation for windows, decks, or entry sequences.
Interior lots can still be excellent, but you will want to study how the house is placed on the parcel. In Newport Heights, the difference between a well-sited interior lot and an awkward one can be substantial.
View Alignment Matters
Not every home with an upper level captures a view the same way. The city’s coastal standards require visual-impact review for sites adjacent to public view points, coastal view roads, parks, beaches, or accessways, and projects near public view corridors are expected to frame coastal views rather than block them.
That is why orientation matters so much here. A house with cleaner sightlines and more usable frontage may support better window placement, deck use, and upstairs rooms than a similar property with less favorable alignment.
Reading Newport Heights Lot Sizes
Newport Heights has a mix of legacy parcels and newer zoning standards, so you cannot assume every lot fits today’s minimums. That matters if you are comparing remodel potential, rebuild logic, or how much outdoor space a home truly offers.
The city’s current coastal residential standards set minimum lot sizes for newly created lots in certain districts, such as 5,000 square feet for interior lots and 6,000 square feet for corner lots in R-1 districts, with 6,000 square feet and 60-foot width in R-1-6,000. But many existing properties were created long before those standards.
A recent Newport Heights sale at 210 La Jolla sat on a 4,601-square-foot lot, which is a useful reminder that older parcel patterns still define much of the neighborhood. For buyers and sellers, this means lot size should always be read in context, not in isolation.
What Zoning Means for Additions
In Newport Heights, future potential is often about the building envelope, not just the existing floor plan. If you are evaluating a property for expansion, the main question is usually how to use limited height and setback allowances efficiently.
Front setbacks in the coastal residential districts are generally 20 feet, while side setbacks vary by lot width. Residential coastal height limits are also tight, with single-unit districts typically allowing 24 feet for flat roofs and 29 feet for sloped roofs without discretionary approval.
That pushes many design decisions toward smarter planning rather than taller structures. Instead of asking whether a house can become dramatically vertical, it is usually more helpful to ask how well a new layout can allocate volume to the rooms that matter most.
Legacy Parcels Need Closer Review
Because many Newport Heights homes sit on older lots, remodel and rebuild scenarios are rarely one-size-fits-all. A parcel may be fully functional today yet still behave differently under current zoning rules when you start thinking about additions, second-story changes, or an ADU.
That is one reason approved plans carry real value here. A property that already has plans in place for a first-floor addition, second-floor expansion, or attached ADU may save you time and uncertainty compared with a home where those ideas are only conceptual.
Common Newport Heights Floor Plans
Neighborhood data points to an older, relatively compact single-family market. Homes.com reports a median year built of 1951, a median lot size of 6,534 square feet, and an average single-family home size of 2,037 square feet, which fits a neighborhood shaped by original homes that have been renovated, expanded, or replaced over time.
That layered evolution is visible in the floor plans you see today. Newport Heights is not one-note. It includes everything from compact cottages to large contemporary homes with more deliberate indoor-outdoor flow.
Older Cottages and Ranches
Older cottages and ranch-style homes often stay closer to one level. When they are updated, they tend to rely on rear additions, vaulted ceilings, or modest second-story insertions rather than dramatic vertical expansion.
For many buyers, these homes appeal because they offer a more grounded relationship to the lot. For sellers, their value often depends on whether the plan feels coherent and whether the outdoor space still works after past additions.
Expanded Family Layouts
Expanded homes in Newport Heights often add lofts, bonus rooms, detached casitas, or ADUs. These layouts can be practical for flexible living, but the quality of execution matters.
A home with extra rooms is not automatically better. In this neighborhood, a thoughtful plan with clean circulation and strong site orientation can outperform a larger home with awkward room placement.
Newer Coastal Modern Plans
Newer or near-new homes tend to lean into open-concept kitchens, large glazing, and indoor-outdoor entertaining spaces. These plans are often more intentional about how the living room, kitchen, and upper-level rooms connect to light and view opportunities.
This design language aligns well with Newport Heights, where the bluff-top setting rewards homes that are oriented carefully. In the upper price ranges, some properties are also bought as design-ready rebuild opportunities rather than simply turnkey houses.
Price Bands and What They Usually Signal
Market data suggests Newport Heights remains active and competitive. Redfin’s March 2026 neighborhood page shows a median sale price of $3.9 million, about 42.5 days on market, and a 95.7 percent sale-to-list ratio, while Homes.com’s rolling 12-month profile reports a $3.2325 million median sale price and 65 days on market.
Those figures use different time windows and methods, but together they show a neighborhood where pricing still reflects site quality and plan quality in a meaningful way. In other words, not all $3 million to $4 million homes are interchangeable.
Low-$2M to Low-$3M
This range often includes smaller remodeled homes, cottages, or some attached product, usually around 1,500 to 2,100 square feet. Recent examples include a 1,573-square-foot two-bedroom home that sold for $2.05 million and a 2,100-square-foot four-bedroom home listed at $2.75 million.
At this level, buyers should pay close attention to lot utility and future flexibility. Sellers benefit from showing how a smaller home lives well, not just how many bedrooms it has.
Mid-$3M to Mid-$4M
This is often where you see reimagined family homes in the 2,400 to 3,000 square foot range, sometimes with stronger outdoor space, bonus rooms, or ADU potential. Examples from current and recent listings include a 2,410-square-foot modern residence sold for $2.9 million, a three-bedroom corner-lot home with ocean and harbor views at $3.7 million, and a 3,002-square-foot five-bedroom home with a detached ADU at $4.395 million.
Here, floor-plan efficiency and orientation often separate the strongest properties from the rest. A home that uses its lot well can command more attention than one with slightly more square footage but less clarity in the layout.
$5M and Up
At the top end, larger custom or near-new homes, deeper lots, and more deliberate view orientation become more common. Recent examples include a 5,100-square-foot home listed at $5.475 million, a 5,964-square-foot custom renovation sold for $7.48 million, and a 6,483-square-foot home listed at $6.2 million on an 11,623-square-foot lot.
At this level, buyers are usually evaluating architecture, siting, and long-term usability together. Sellers need positioning that highlights the relationship between design, volume, and the specific lot, not just the finish materials.
How to Read Listings More Carefully
When you tour Newport Heights homes, look beyond the bedroom count. Compare corner versus interior lots, note whether the property is alley-adjacent, and ask whether the main living areas actually face the most valuable side of the lot.
You should also ask whether upper-level space, a roof deck, or ADU potential is already permitted or simply an idea. Because height limits and view rules are meaningful here, that distinction can have a real effect on value and timing.
A smaller home with a strong site plan can outperform a larger but awkwardly oriented property. In Newport Heights, the plan and the parcel need to work together.
If you are trying to make sense of Newport Heights through a design lens, it helps to study the whole composition: the lot shape, the bluff-top position, the path of light, the view axis, and how the floor plan responds to all of it. That is where smart buying decisions usually start, and it is often where strong pricing strategy begins for sellers as well.
If you want help reading Newport Heights with a more design-aware and market-specific perspective, bouHAUS can help you evaluate listings, lot potential, pricing, and off-market opportunities with the nuance this neighborhood deserves.
FAQs
How do Newport Heights lots affect home value?
- Lot position can influence privacy, light, yard utility, and view potential, so two homes with similar square footage may feel and price very differently.
What should you know about Newport Heights zoning before remodeling?
- Current coastal residential rules generally include 20-foot front setbacks, variable side setbacks, and height limits that are typically 24 feet for flat roofs and 29 feet for sloped roofs in single-unit districts without discretionary approval.
Are all Newport Heights lots the same size?
- No. Many existing parcels predate current subdivision minimums, so older lot sizes can differ from today’s standards for newly created lots.
What floor plans are common in Newport Heights homes?
- You will commonly see older one-level cottages and ranches, expanded homes with bonus spaces or ADUs, and newer coastal modern layouts with open living areas and large glazing.
How should you compare Newport Heights listings?
- Focus on lot orientation, corner versus interior placement, whether living spaces face the best side of the property, and whether any expansion or ADU potential is already approved or still conceptual.