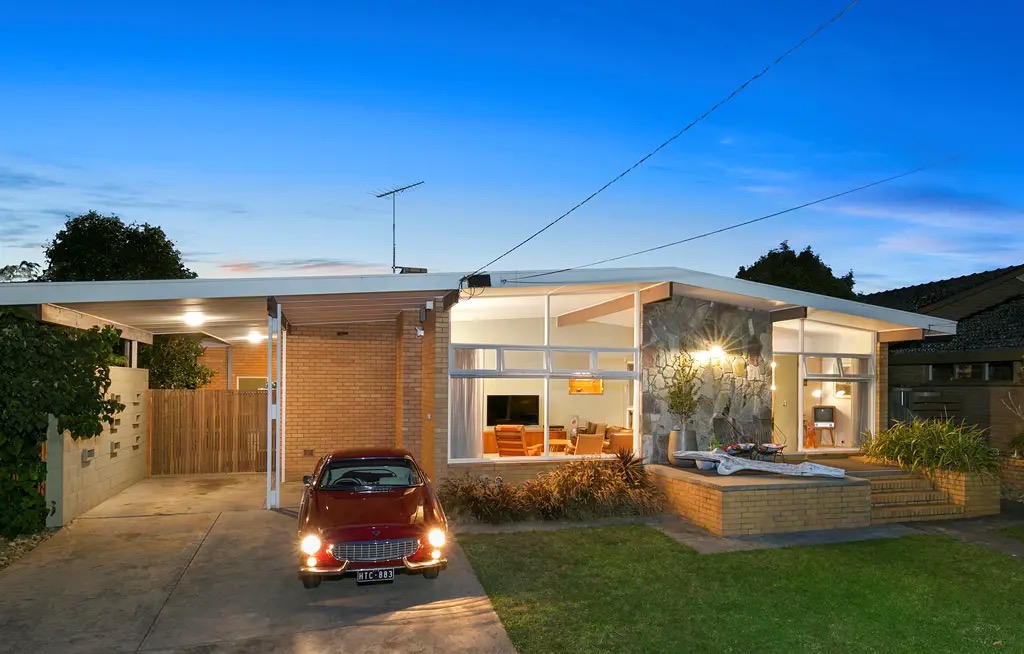
Midcentury modern home at dusk with broad roofline, stone facade, and vintage car in driveway.

A Journey to 1962: Rediscovering the Beauty of a Midcentury Home

Midcentury home at dusk with broad windows, a stone façade, and a vintage red car in the driveway.

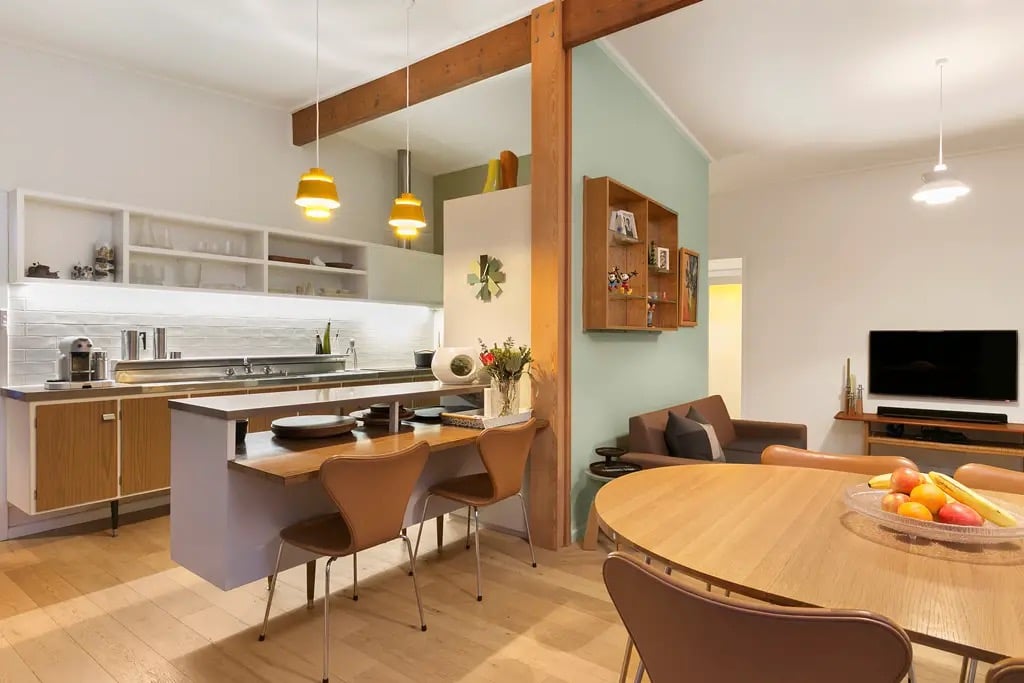
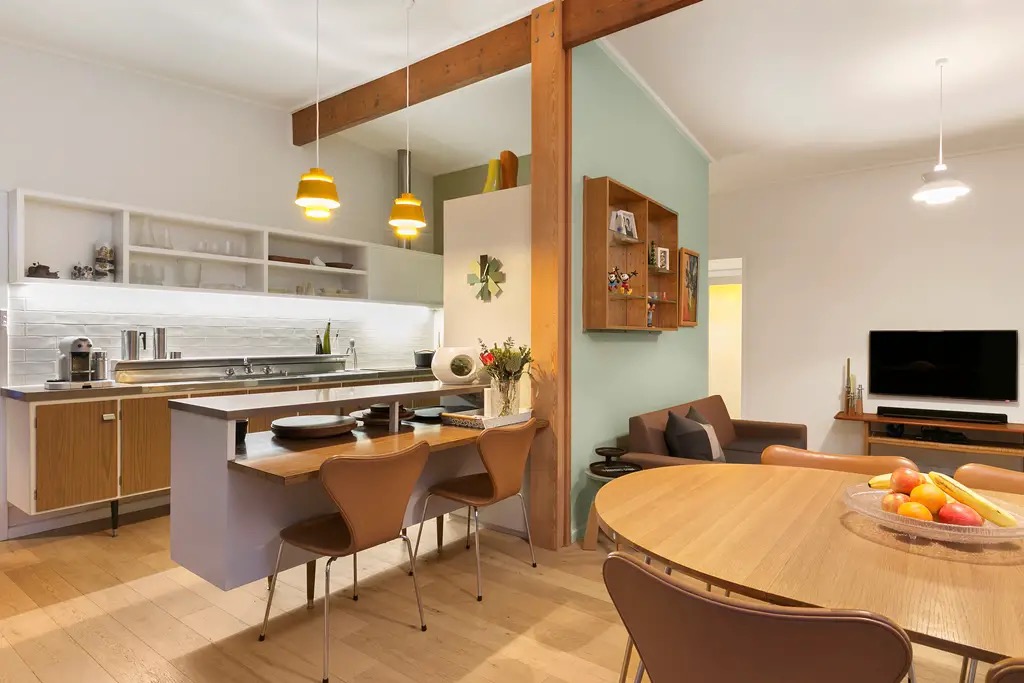
Open-plan midcentury kitchen and dining area with wood cabinetry, exposed timber beam, and mint-green accent wall.

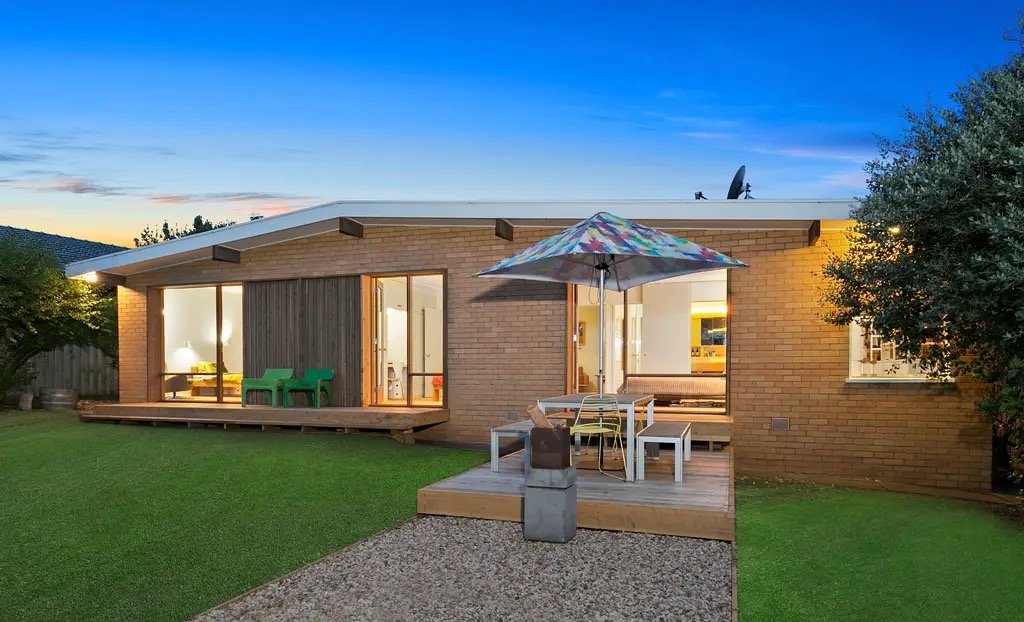
This beautifully designed 1960’s midcentury modern home was based on the lend lease model called the ‘Pan Pacific’ – designed by the architect Nino Sydney. Rumors say that the original owners had made an interstate trip to the Carlingford Homes Fair held in Sydney back in 1962, which featured a series of architect-designed, affordable housing prototypes. The Pan Pacific design left a lasting impression on them, leading them to arrange for its construction in the Geelong suburb of Hamlyn Heights.

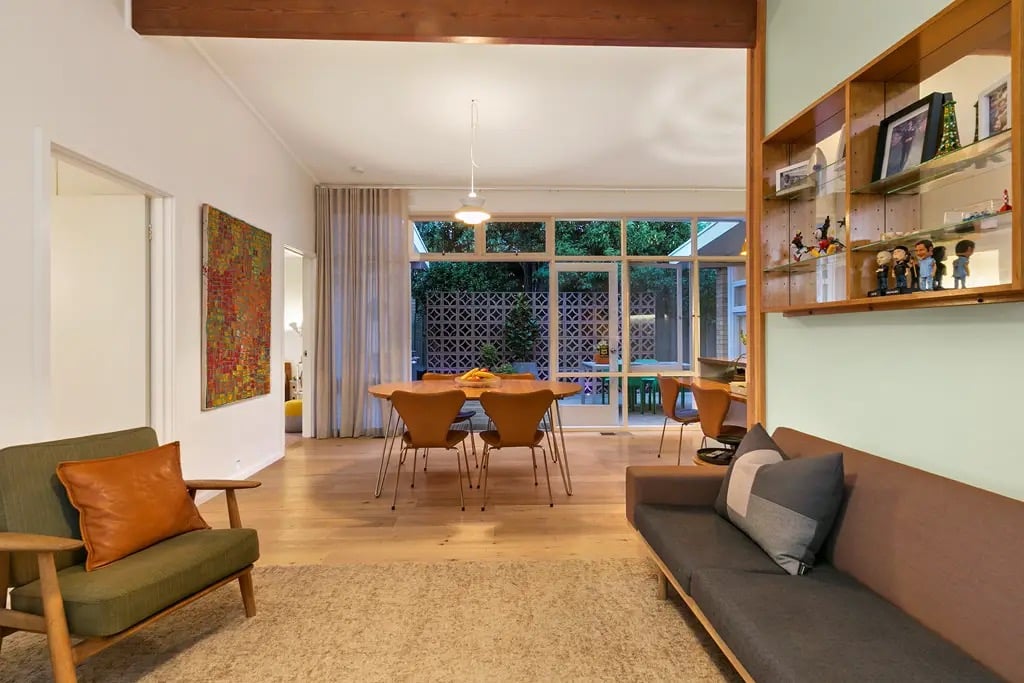
The standout design elements of the house included the elongated gable roof form and the combination of external materials such as face brickwork, stone feature walls, and breezeway blocks. Inside, the spatial flow was enhanced by floor-to-ceiling glazing, a sunken lounge with an open fire, raking ceilings with expressed timber beams, and a free-flowing plan centered around the kitchen.

With developers showing interest in the property, the home was in desperate need of some tender loving care. In 2012, it found new owners – Peter and Belinda Woolard of STUDIO 101 Architects. Over time, they sensitively restored and transformed the home, breathing new life into it. The interiors were adorned with vintage furniture from the owners’ private collection, ensuring the house was enhanced for contemporary living while still retaining its timeless charm. Now, after meticulous restoration, the home stands ready to faithfully serve for another sixty years.
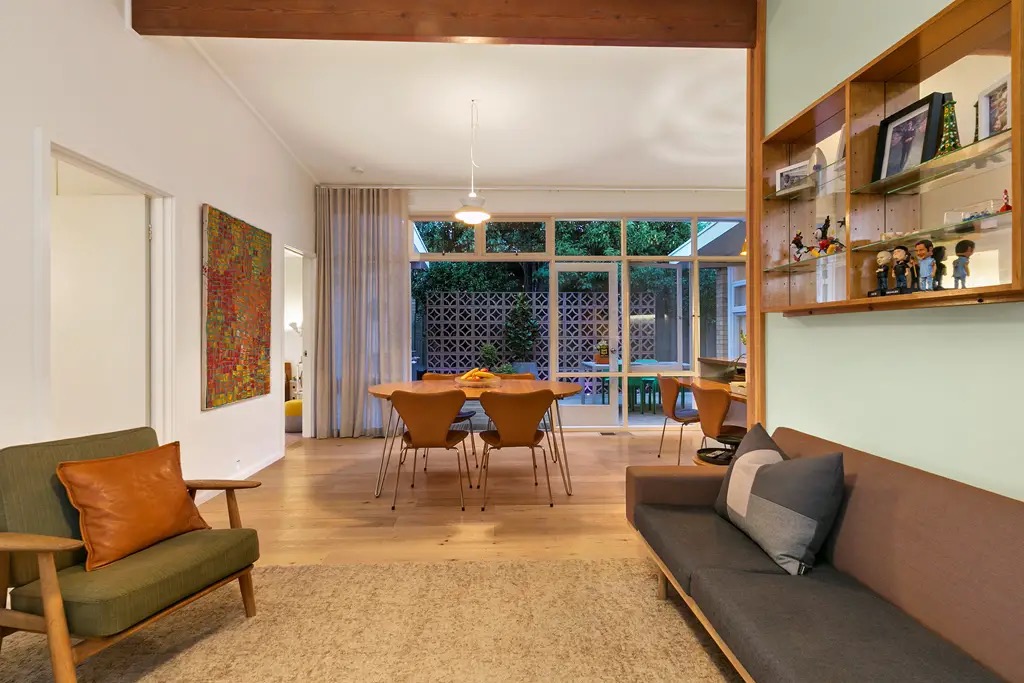
Midcentury living and dining room with built-in shelves and large windows facing a garden patio.

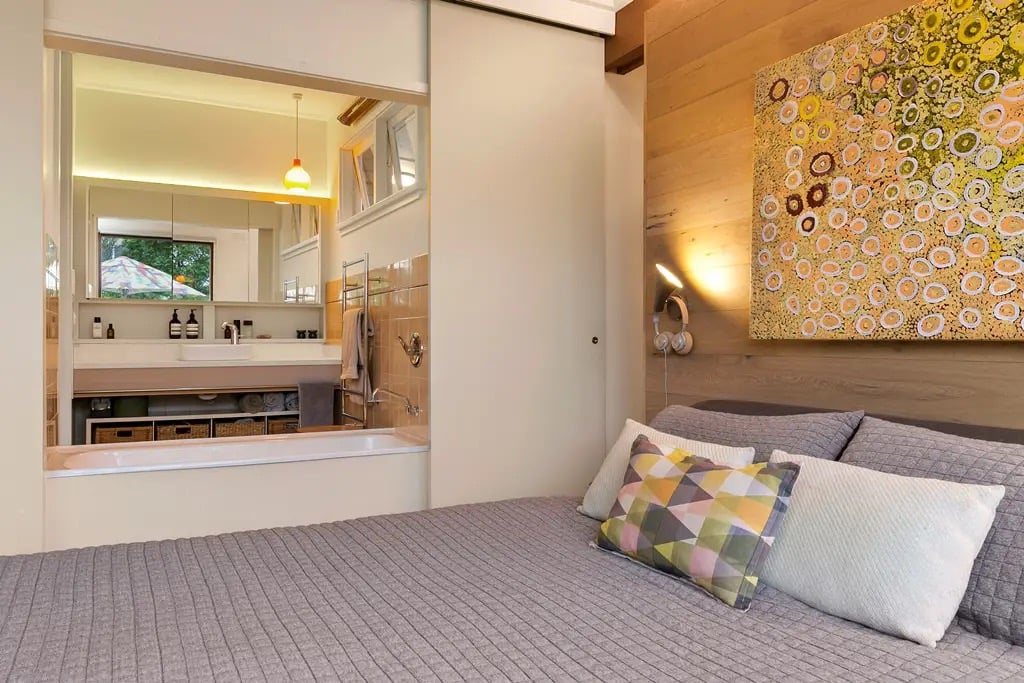
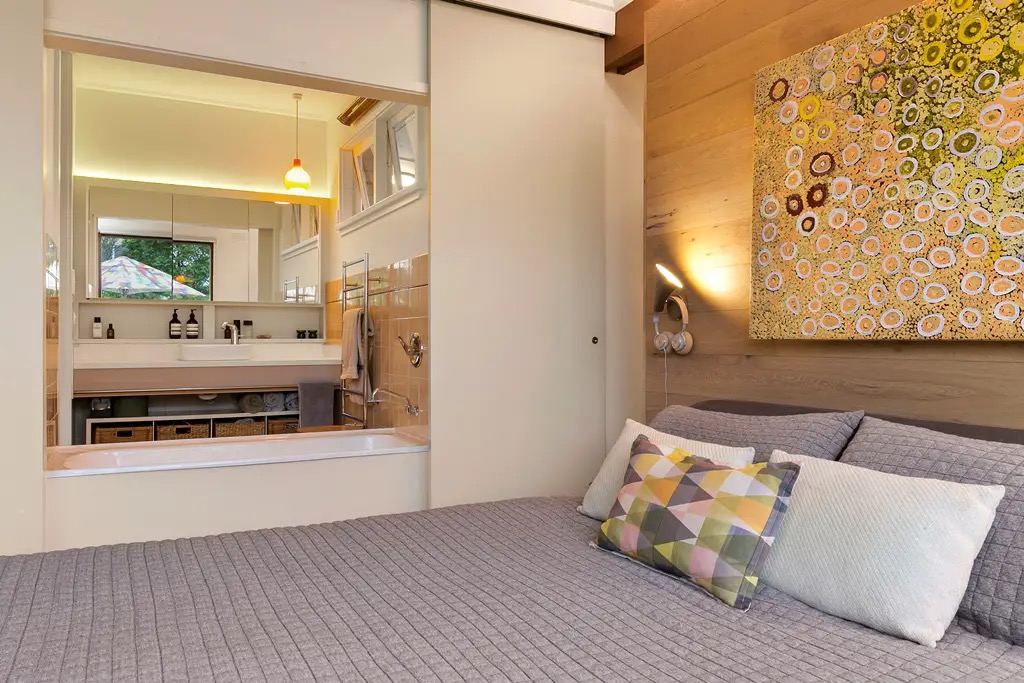
Midcentury bedroom with a gray quilted bed, colorful pillows, and an open view into the bathroom.

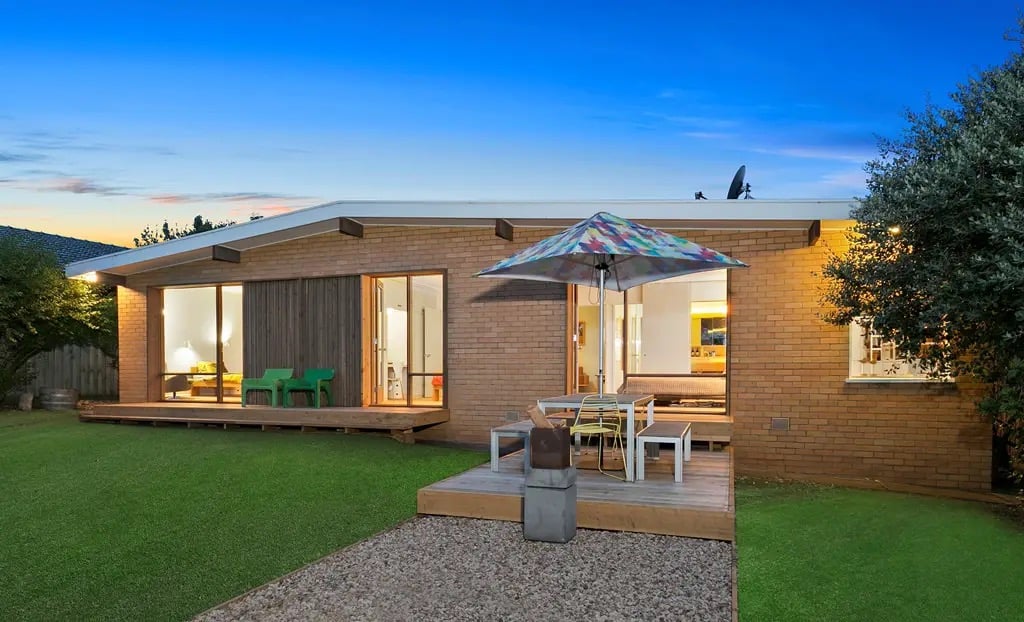
Midcentury brick home at dusk with a raised deck, colorful patio umbrella, and green lawn.

Originally published in Mid-Century Home
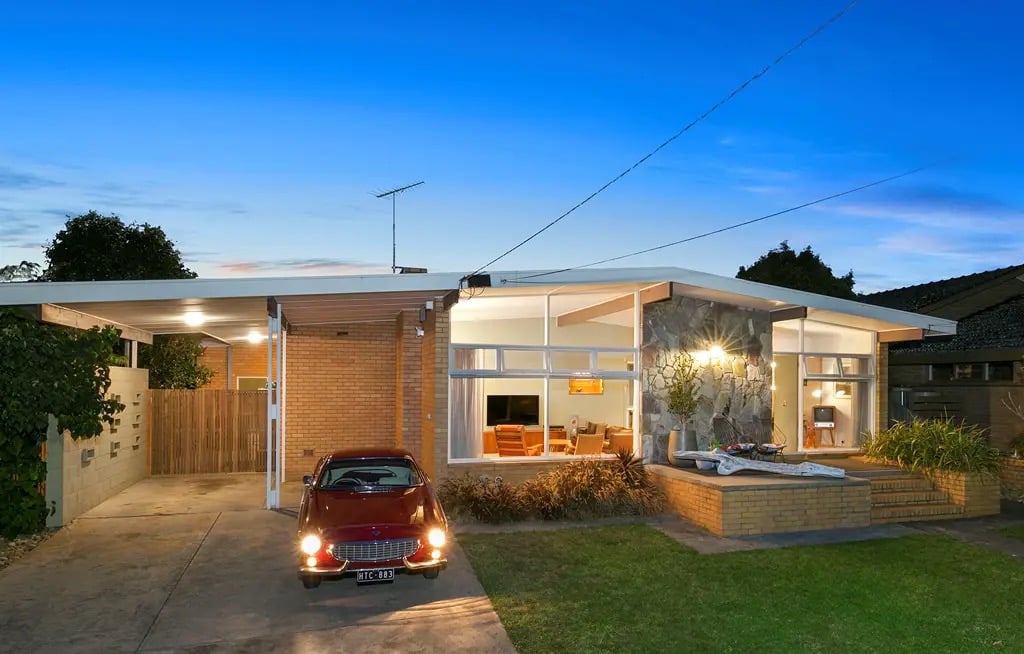
Midcentury home at dusk with broad windows, a stone façade, and a vintage red car in the driveway.
Open-plan midcentury kitchen and dining area with wood cabinetry, exposed timber beam, and mint-green accent wall.
Midcentury living and dining room with built-in shelves and large windows facing a garden patio.
Midcentury bedroom with a gray quilted bed, colorful pillows, and an open view into the bathroom.
Midcentury brick home at dusk with a raised deck, colorful patio umbrella, and green lawn.

Work With Us

Are you planning on buying or selling a home in the area? bouHAUS properties is here to help you navigate coastal Orange County's exciting real estate market. Specializing in mid-century modern and modern eclectic homes, the team's success in built on their passion for rare,one-of-a-kind properties that exemplify the best that the OC has to offer.

Follow Me on Instagram