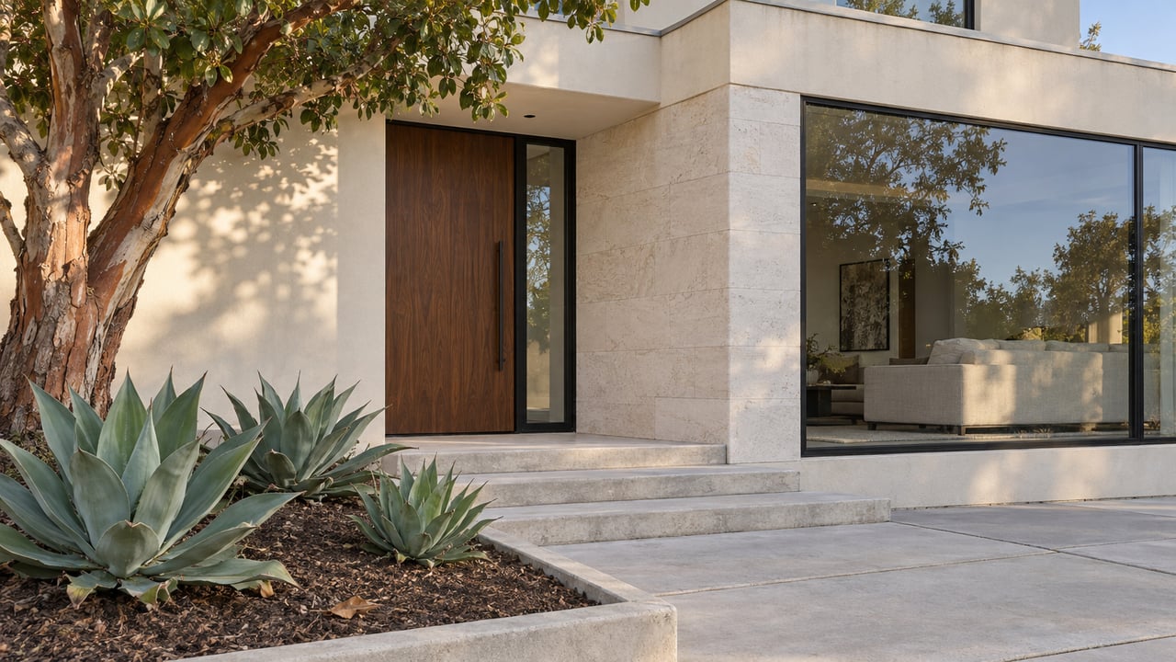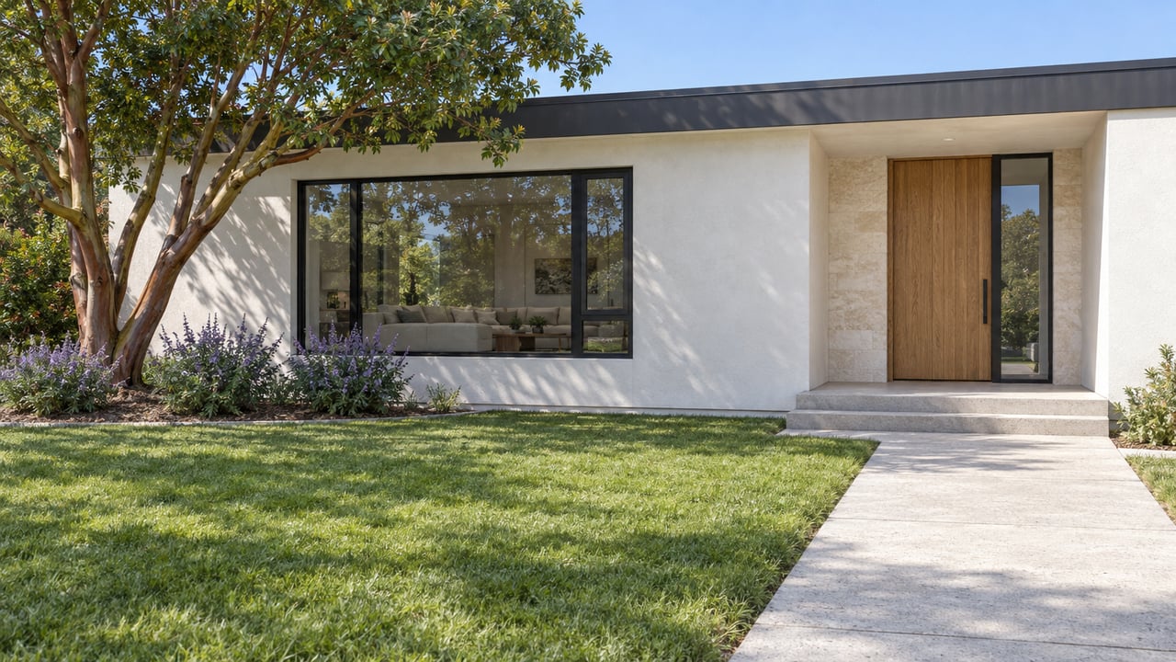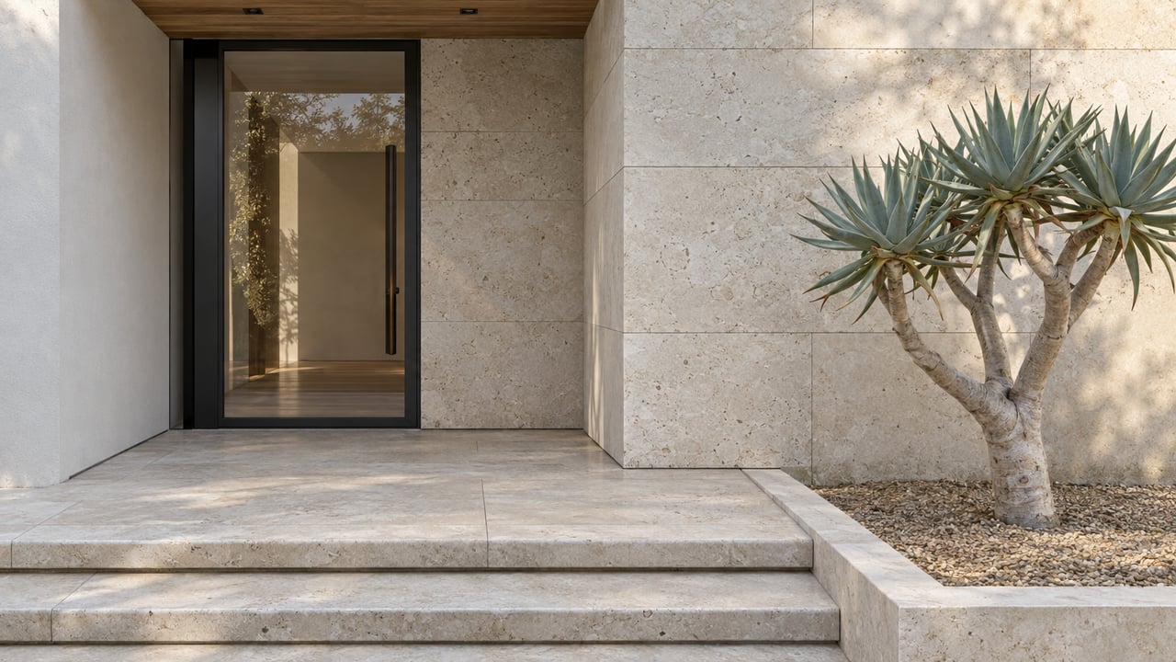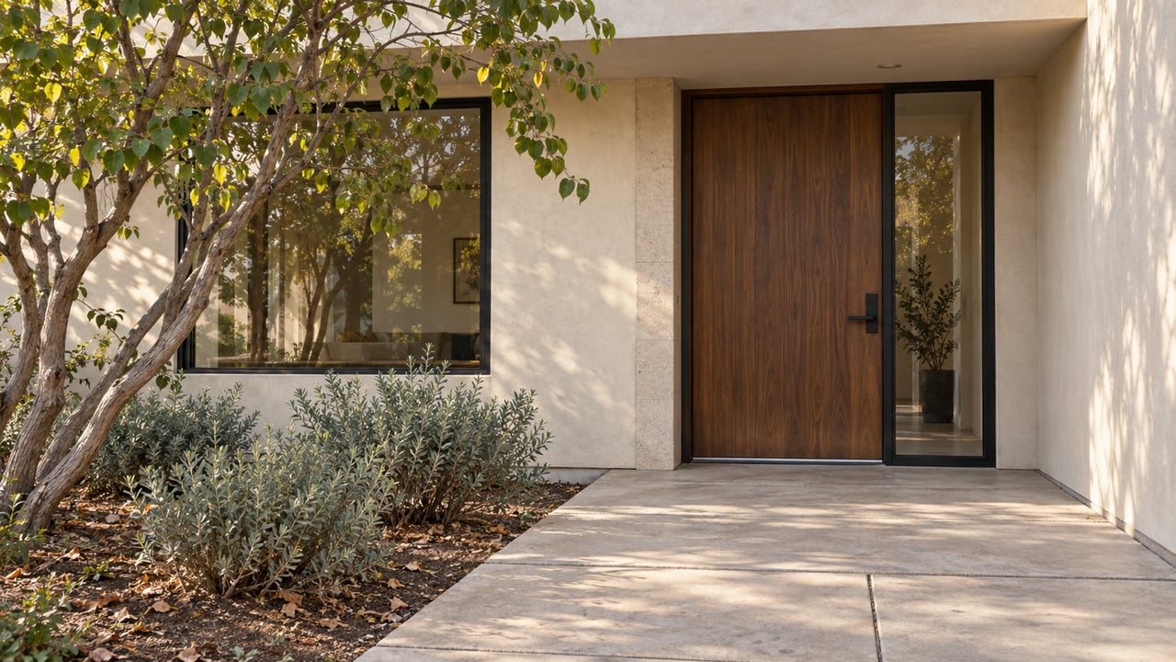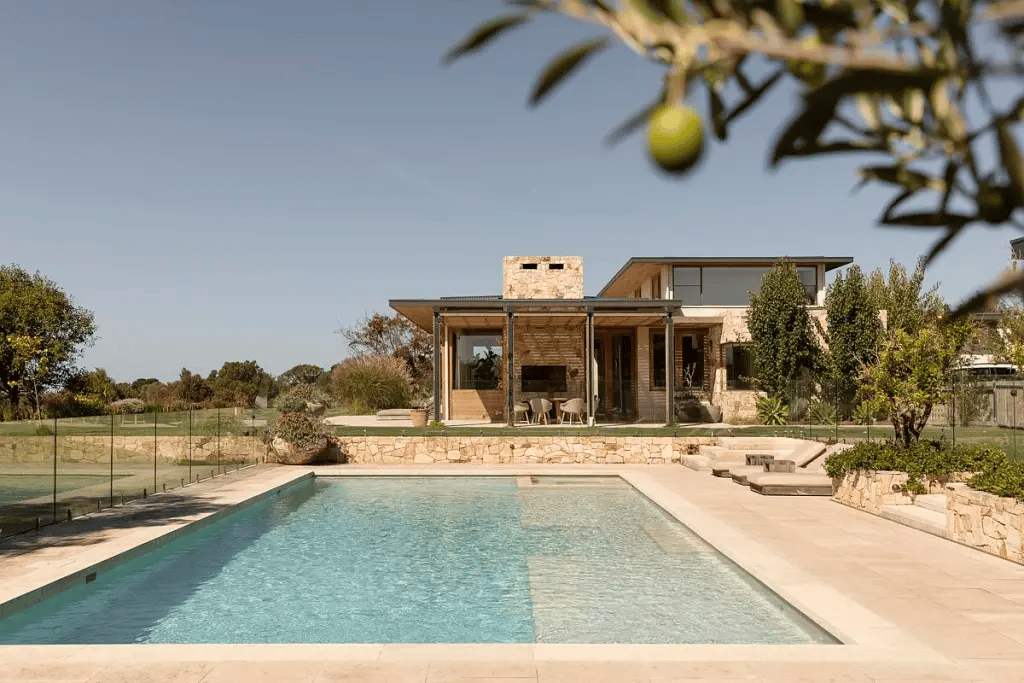
A series of pavilions gently step through the landscape, shaping a modern home that opens to light, views, and the surrounding bush.

Smokebush House, designed by ELC Architecture and Interiors, sits within a vast coastal landscape where native vegetation stretches toward the ocean. The house occupies a generous bushland site, surrounded by trees and open sky. From the outset, the project embraces its setting, allowing the landscape, light, and climate to guide the architecture.
The house unfolds as a series of offset pavilions that step across the site. This arrangement breaks the building into smaller elements, helping it sit more comfortably within the landscape. The pavilions create sheltered outdoor spaces between them while also protecting the house from coastal winds. At the same time, the shifting volumes frame long views through the site toward the distant ocean.
Large openings and expansive glazing play a central role in the design. Living spaces are oriented toward the views, while windows capture daylight throughout the day. Light moves across the interiors, animating the rooms and reinforcing the connection to the surrounding landscape. The boundary between inside and outside becomes increasingly fluid, with terraces and outdoor areas extending the living spaces into the bushland.
The plan reflects a careful balance between openness and privacy. Social areas form the heart of the house, designed as relaxed spaces where the family can gather and enjoy the views. These rooms connect easily to outdoor terraces and courtyards, encouraging a way of living that moves naturally between interior and exterior spaces. More private rooms sit deeper within the composition, offering quieter areas for retreat.

Material choices further reinforce the relationship with the site. The palette remains restrained and grounded, allowing the natural environment to remain the visual focus. Surfaces feel tactile and warm, bringing a sense of calm to the interiors while echoing the textures of the surrounding landscape. Rather than relying on decorative gestures, the architecture finds its richness in proportion, light, and material.
There is a strong sense of informality throughout the house. Spaces flow naturally into one another, and the architecture avoids rigid symmetry or overly formal arrangements. Movement through the house reveals a sequence of views, courtyards, and rooms that gradually unfold as one moves through the pavilions.
This relaxed spatial approach recalls ideas that have long shaped modern residential architecture. The emphasis on openness, natural light, and a close relationship with the landscape echoes principles explored by modernist architects during the mid-twentieth century. In Smokebush House, those ideas are interpreted in a contemporary way, responding to the particular climate and landscape of the Australian coast.


Originally published in Mid Century Modern