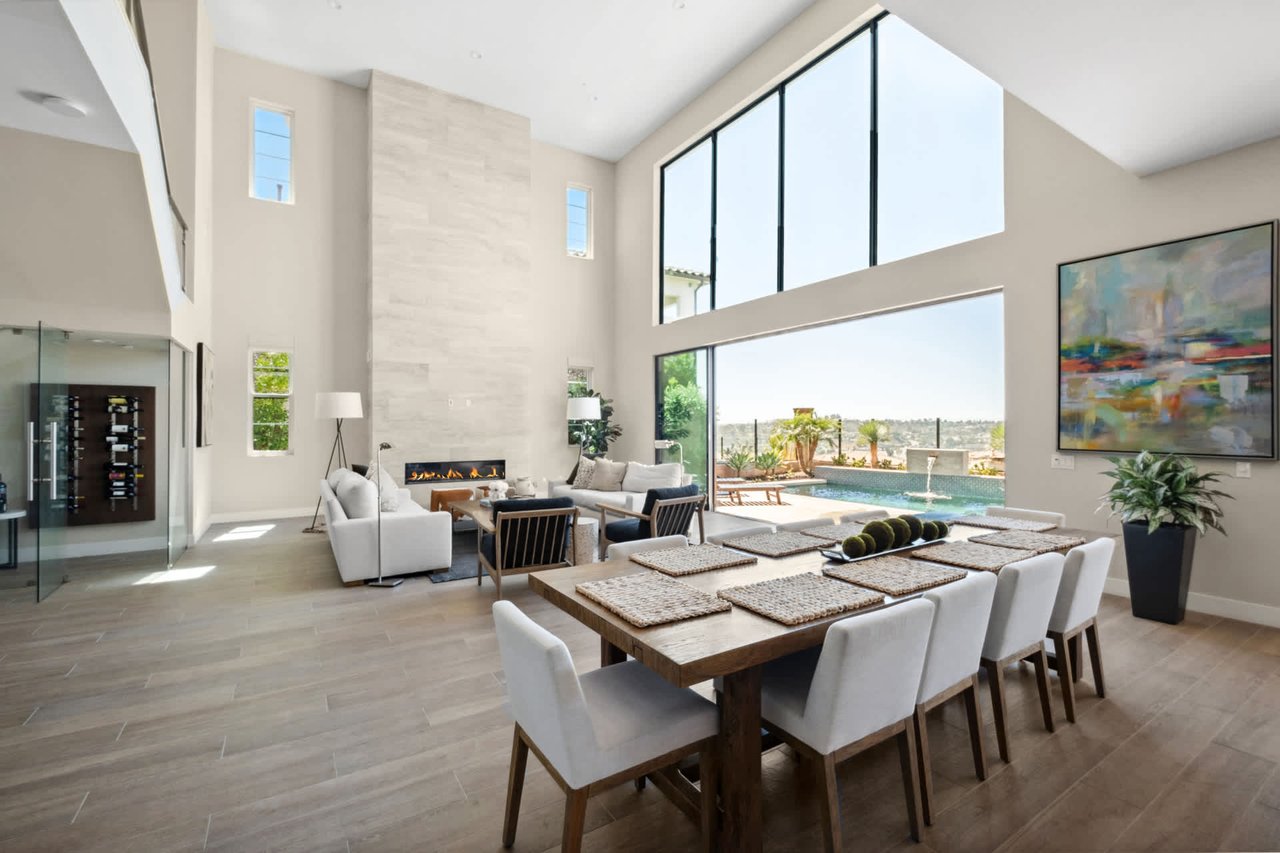
Open-plan living and dining room with soaring windows, a fireplace, and pool views.
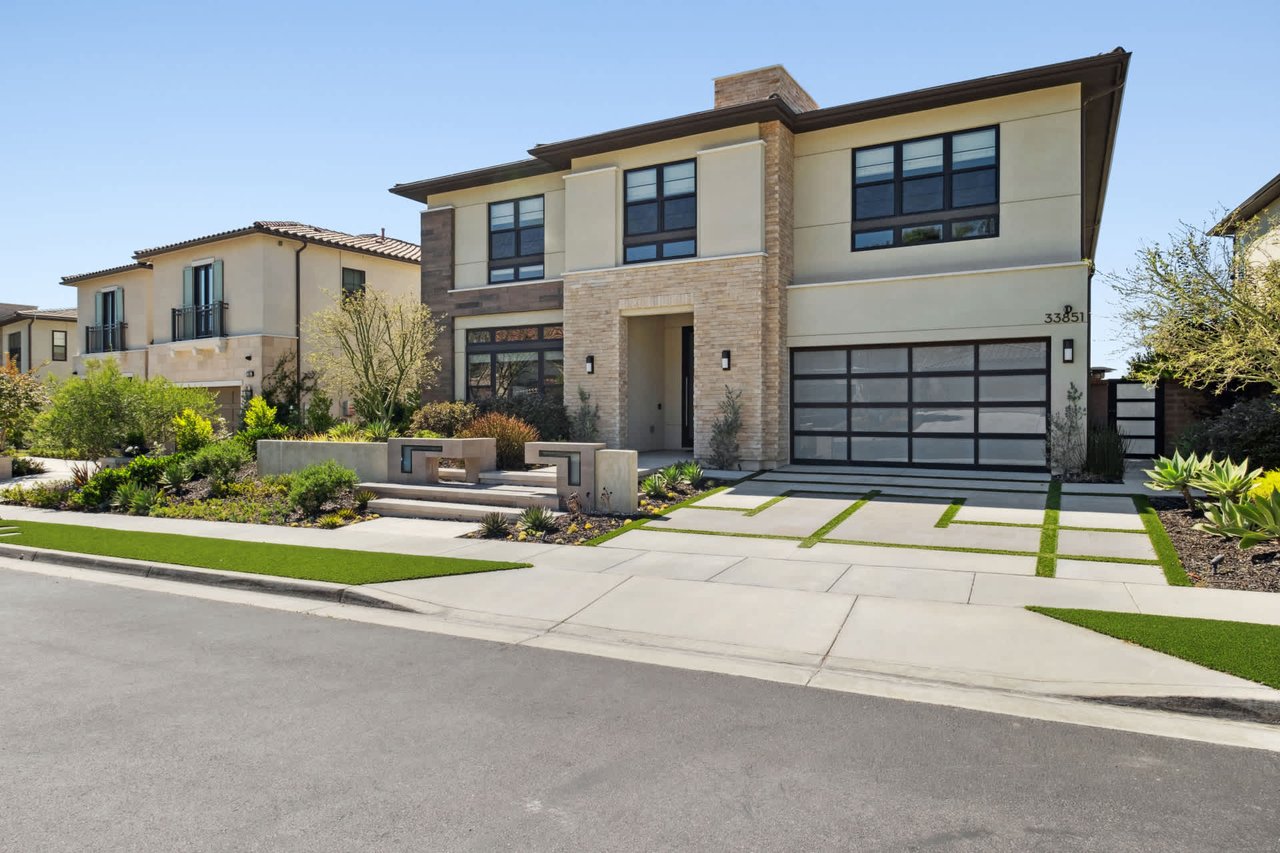
Modern two-story home with stone accents, glass-panel garage, and landscaped front yard.
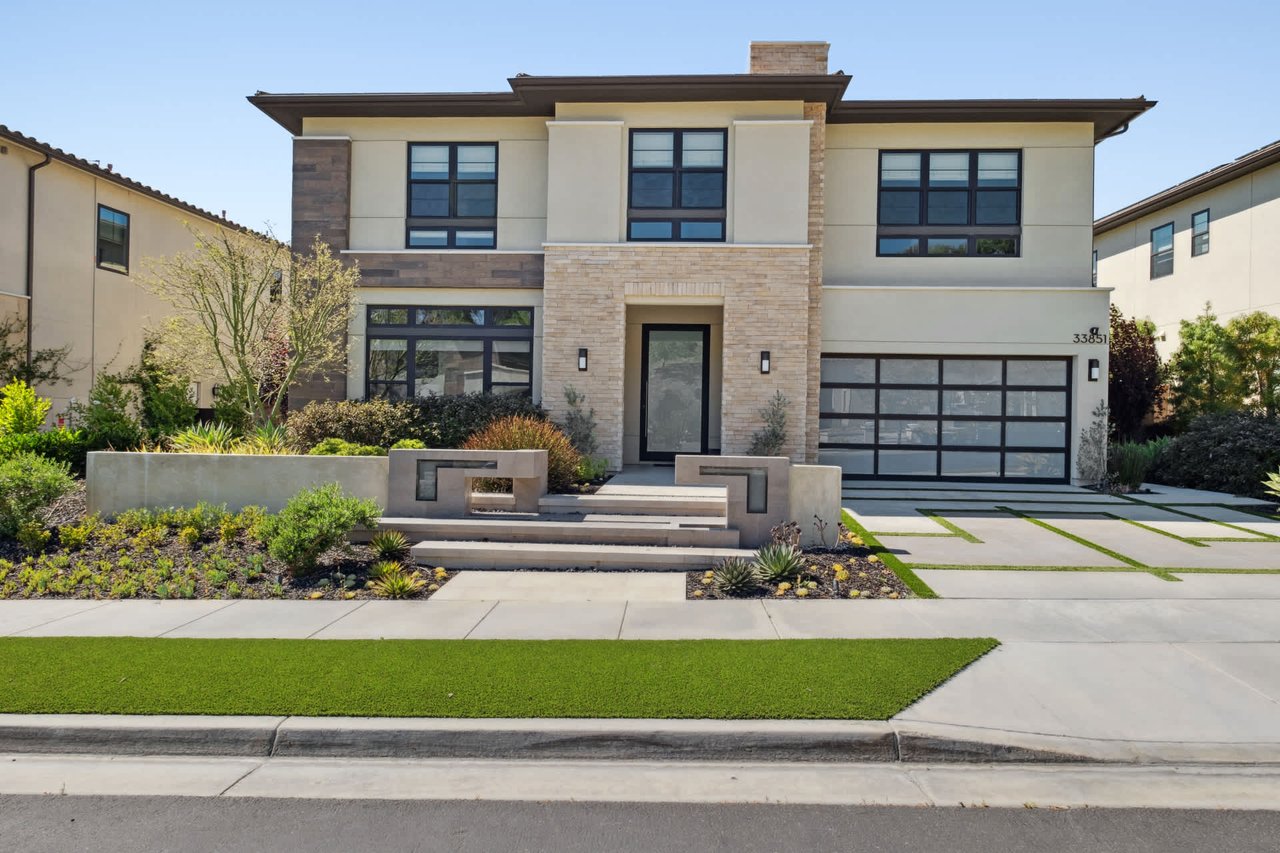
Modern two-story home with a stone-framed entry, glass-panel garage door, and landscaped front yard.
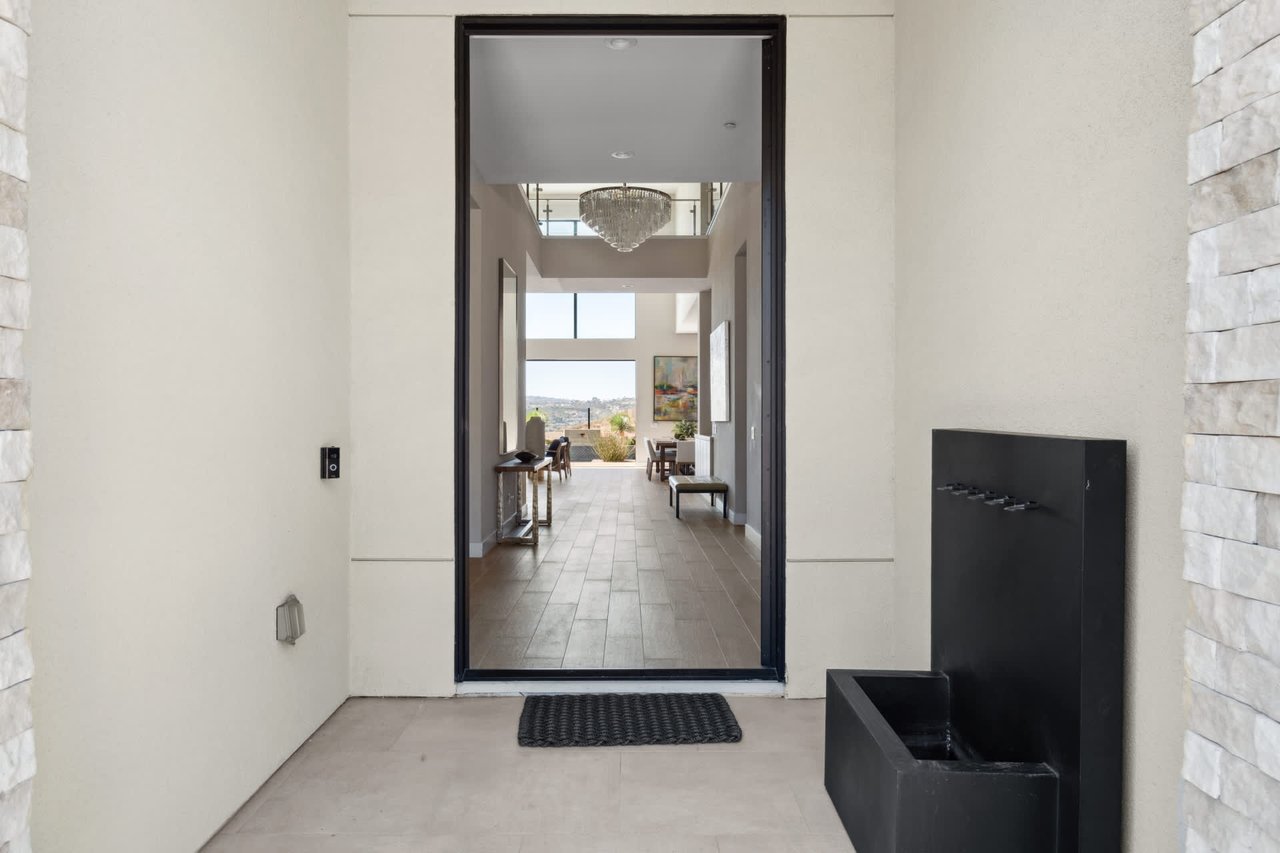
Modern home entrance with a black water feature and a view through to the chandelier-lit interior.
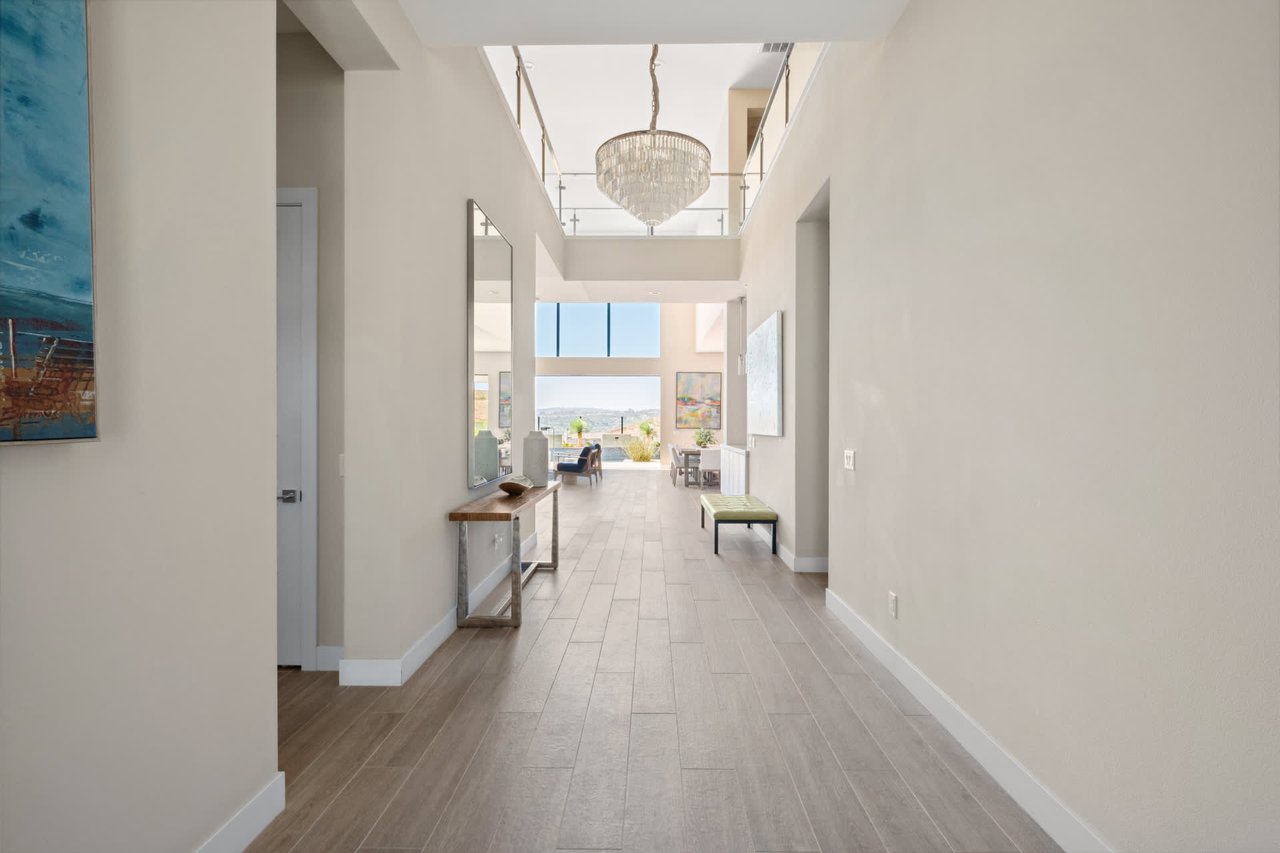
Bright entry hall with a crystal chandelier, glass-railed upper landing, and view toward the living area.
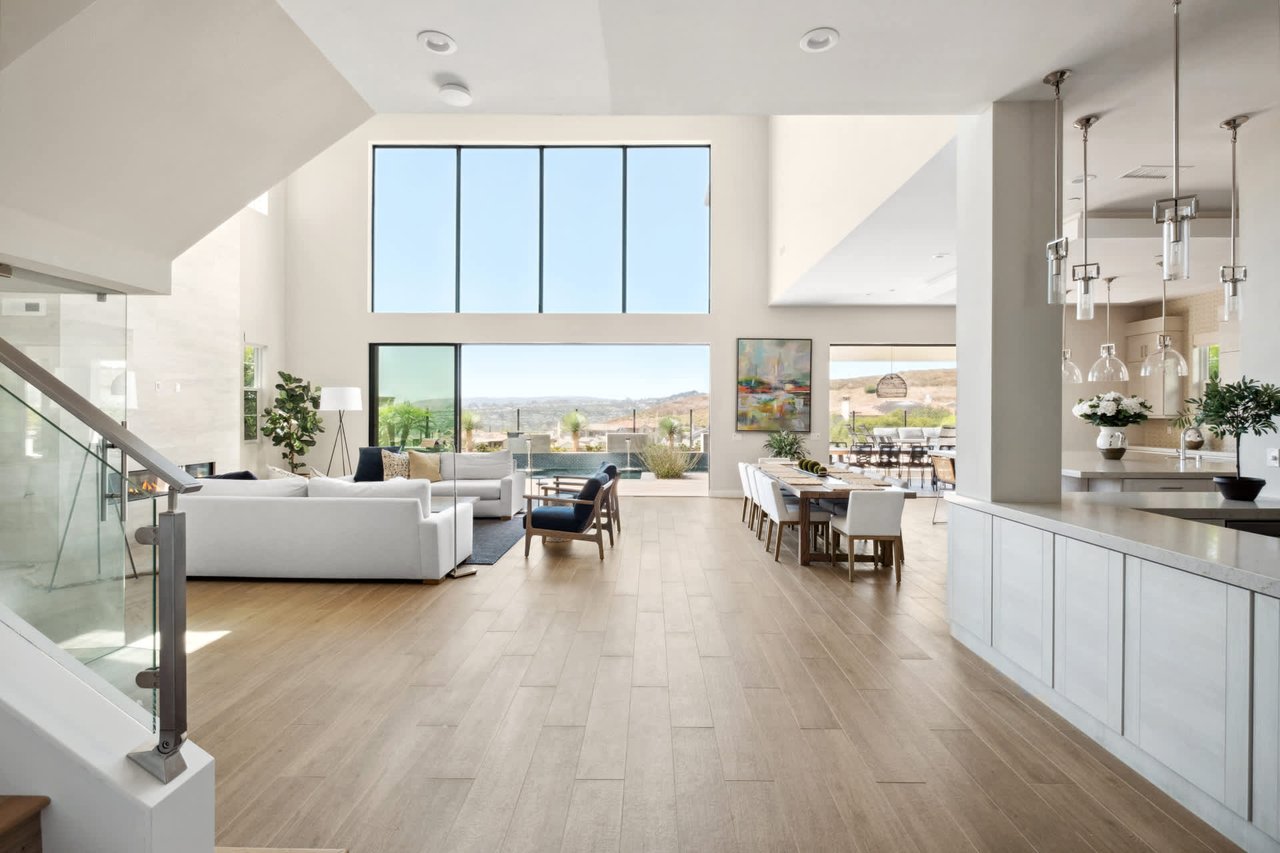
Open-plan living and dining area with tall windows overlooking a pool and rolling hills.
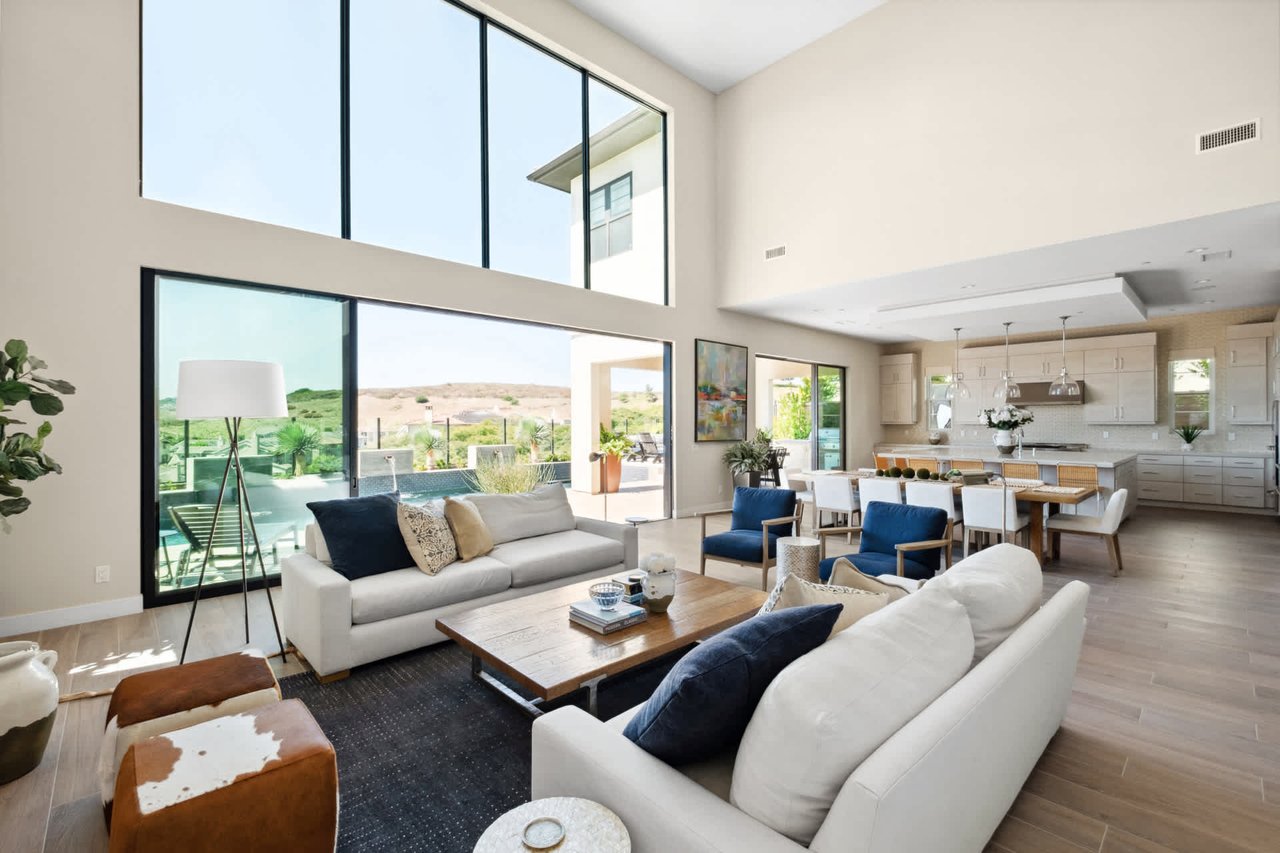
Double-height living room with expansive windows, white sofas, and an open kitchen overlooking a pool.
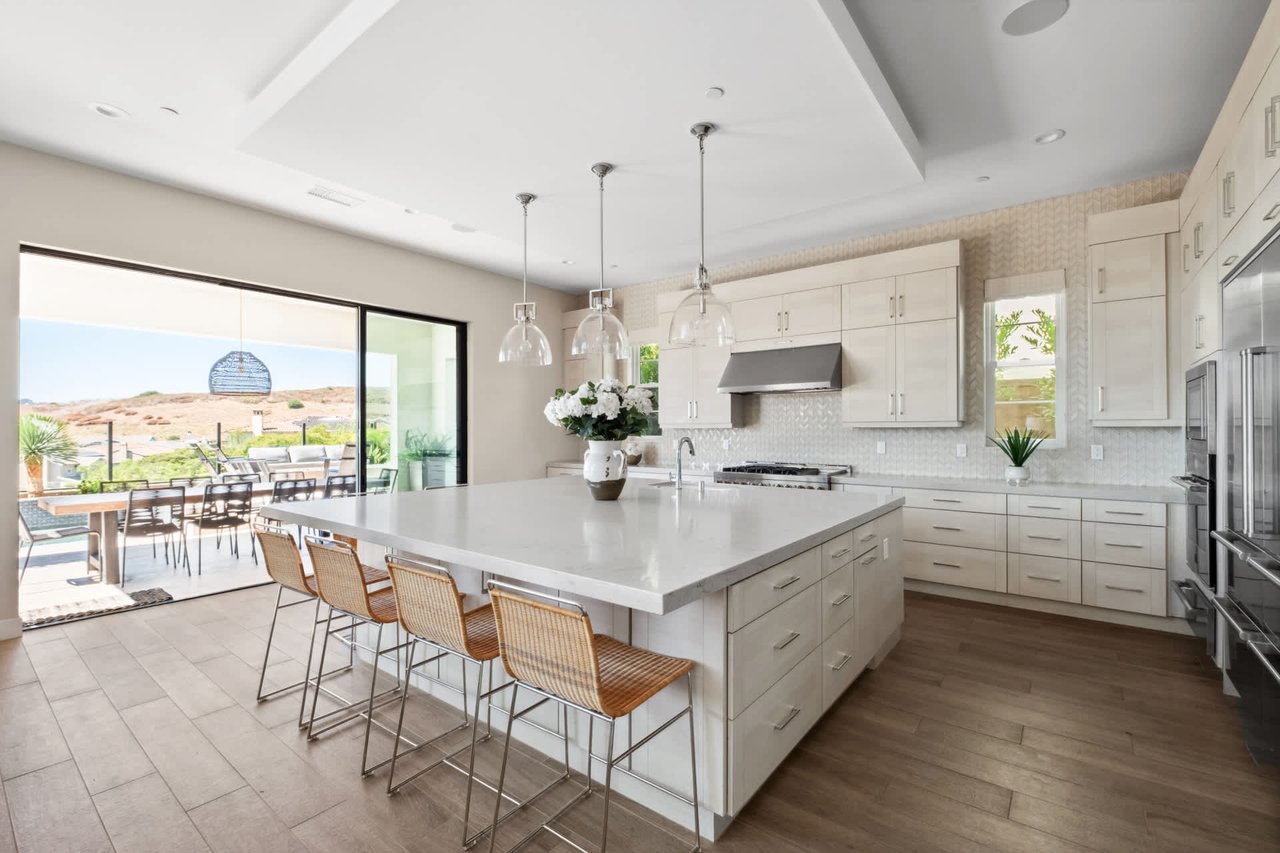
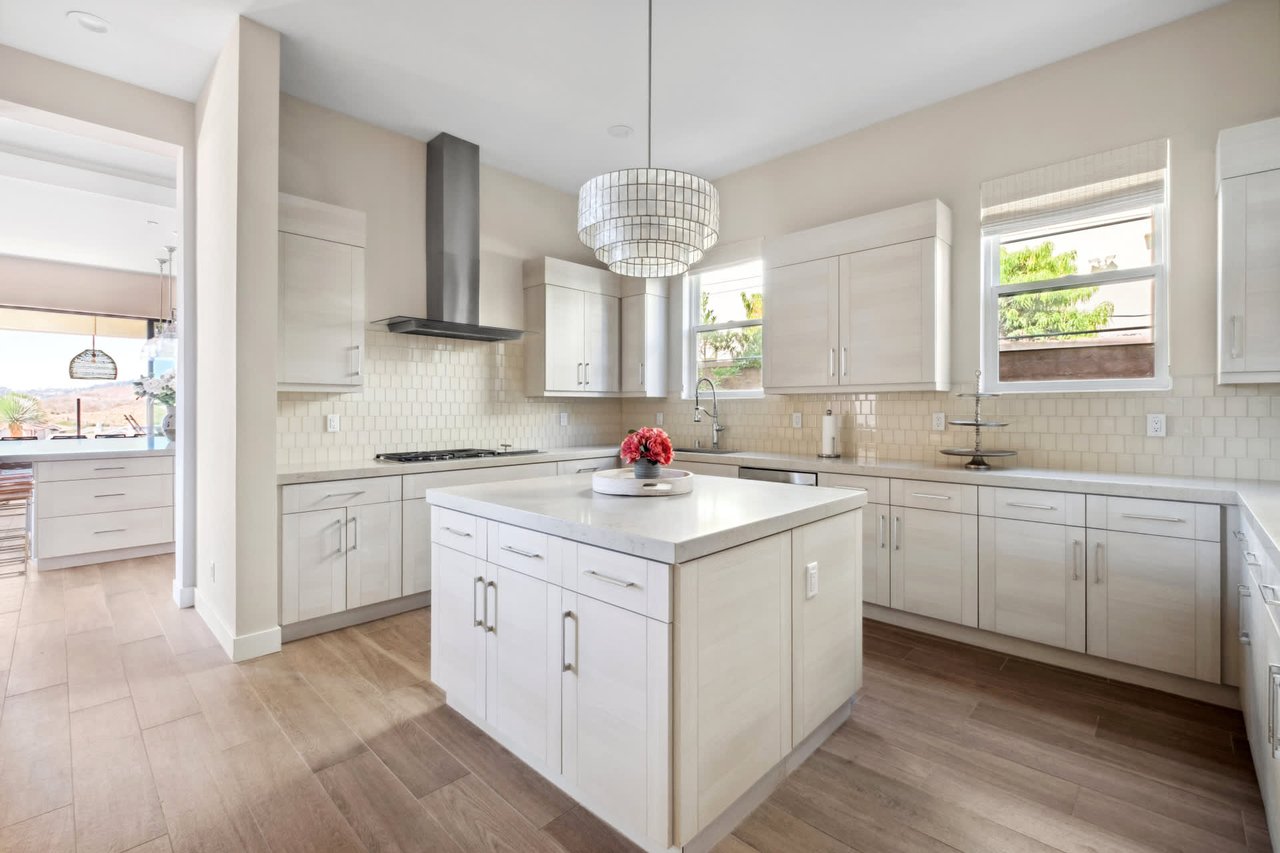
Bright white kitchen with a large island and sliding glass doors opening onto a patio.
Bright modern kitchen with white cabinets, a large island, and windows above the counters.
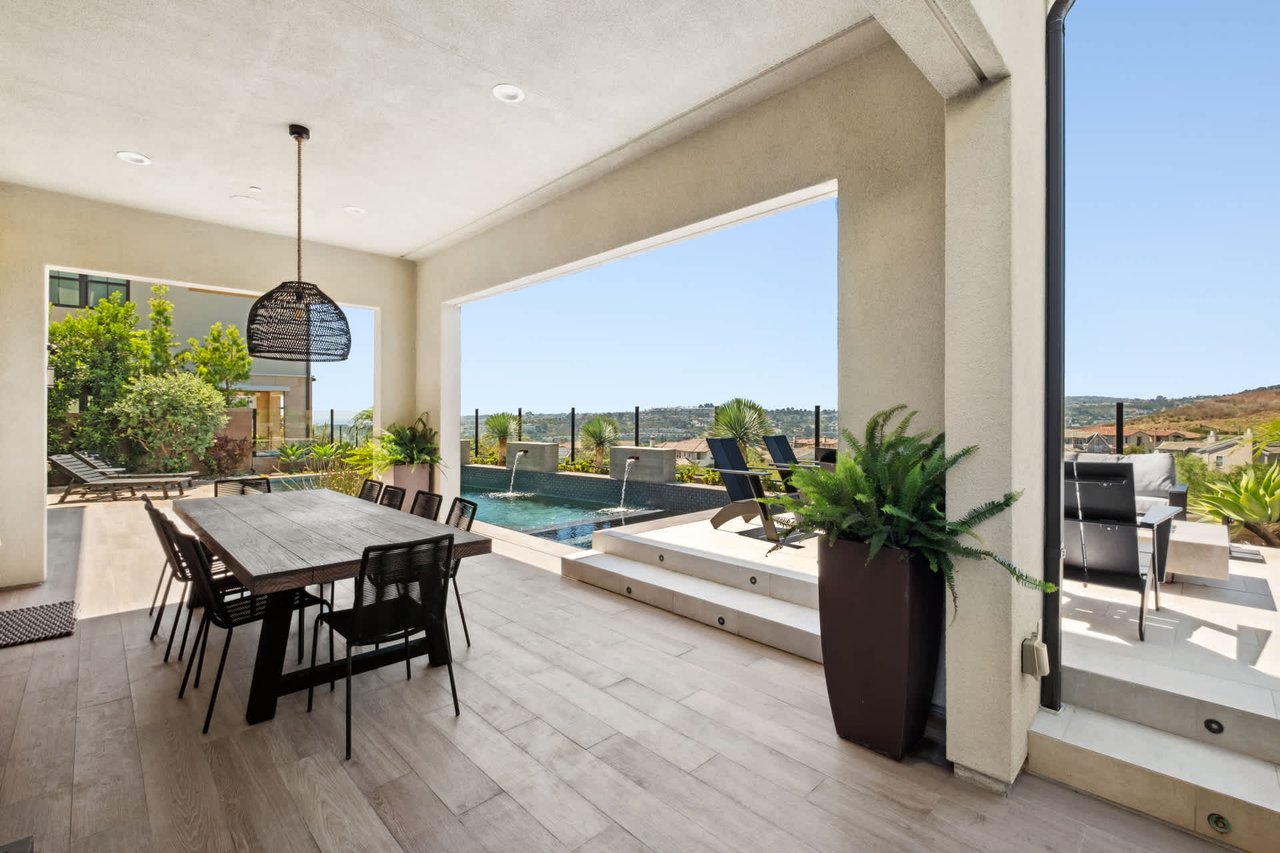
Covered patio with dining table overlooking a swimming pool and hillside homes.
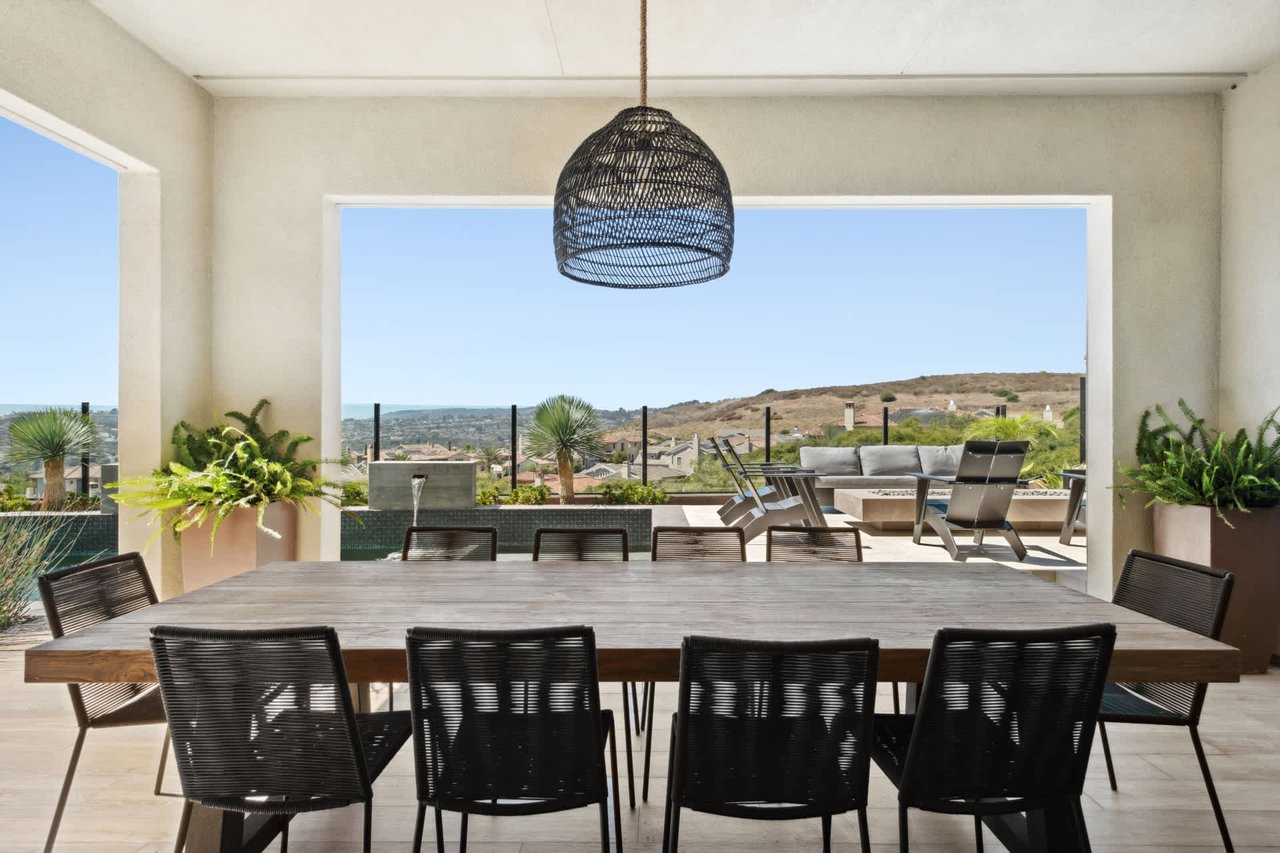
Covered patio dining area with a long wooden table, opening onto a terrace with hillside views.
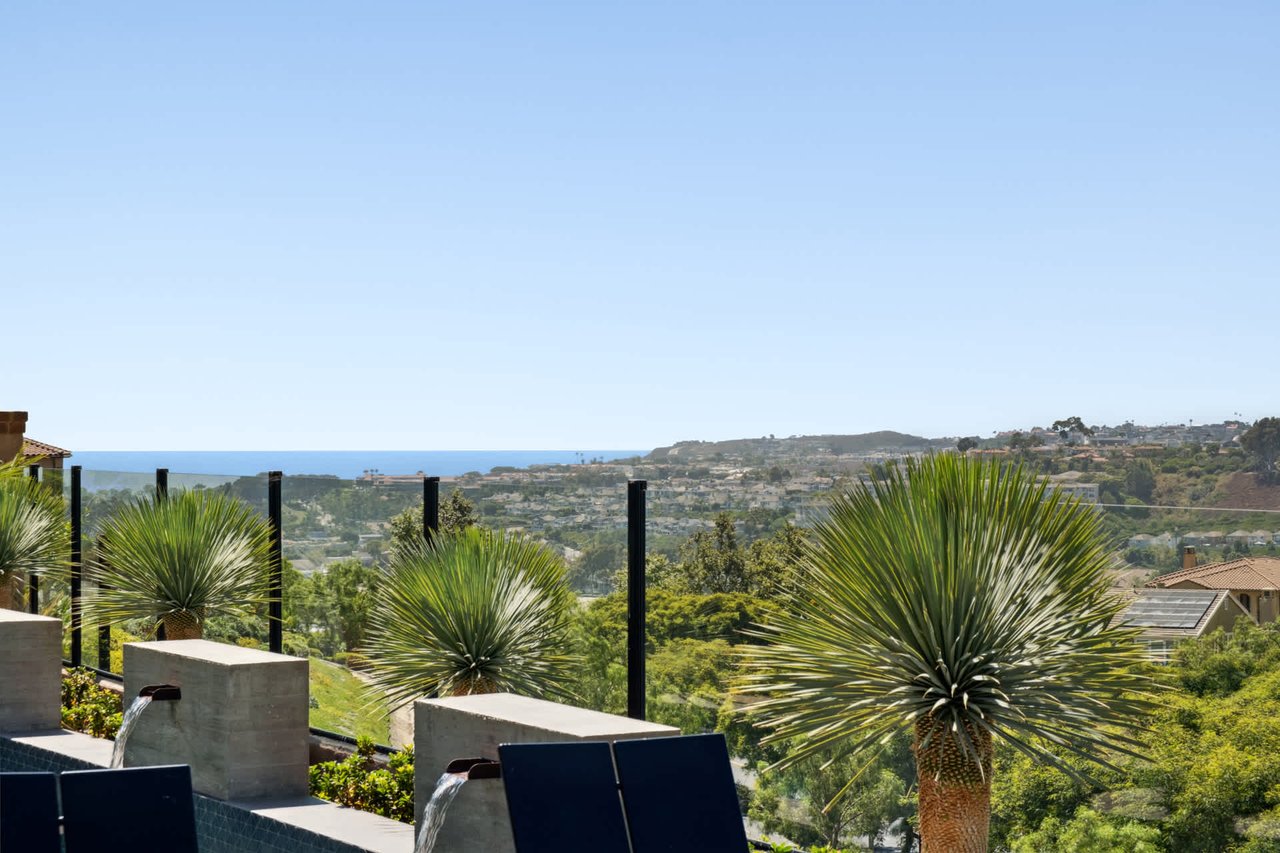
Terrace with cascading water features, spiky palms, and a distant ocean view.
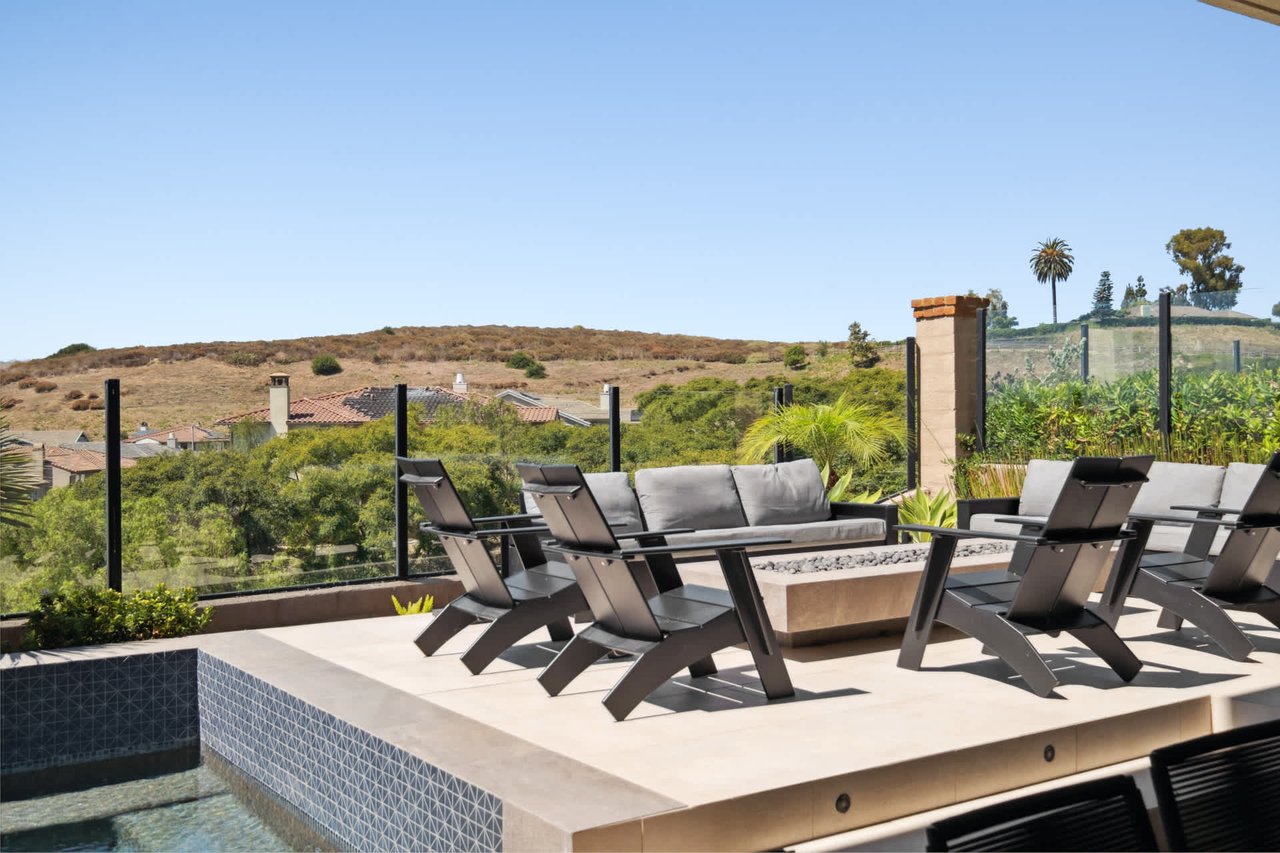
Pool patio with lounge chairs and a built-in fire feature overlooking dry hills.
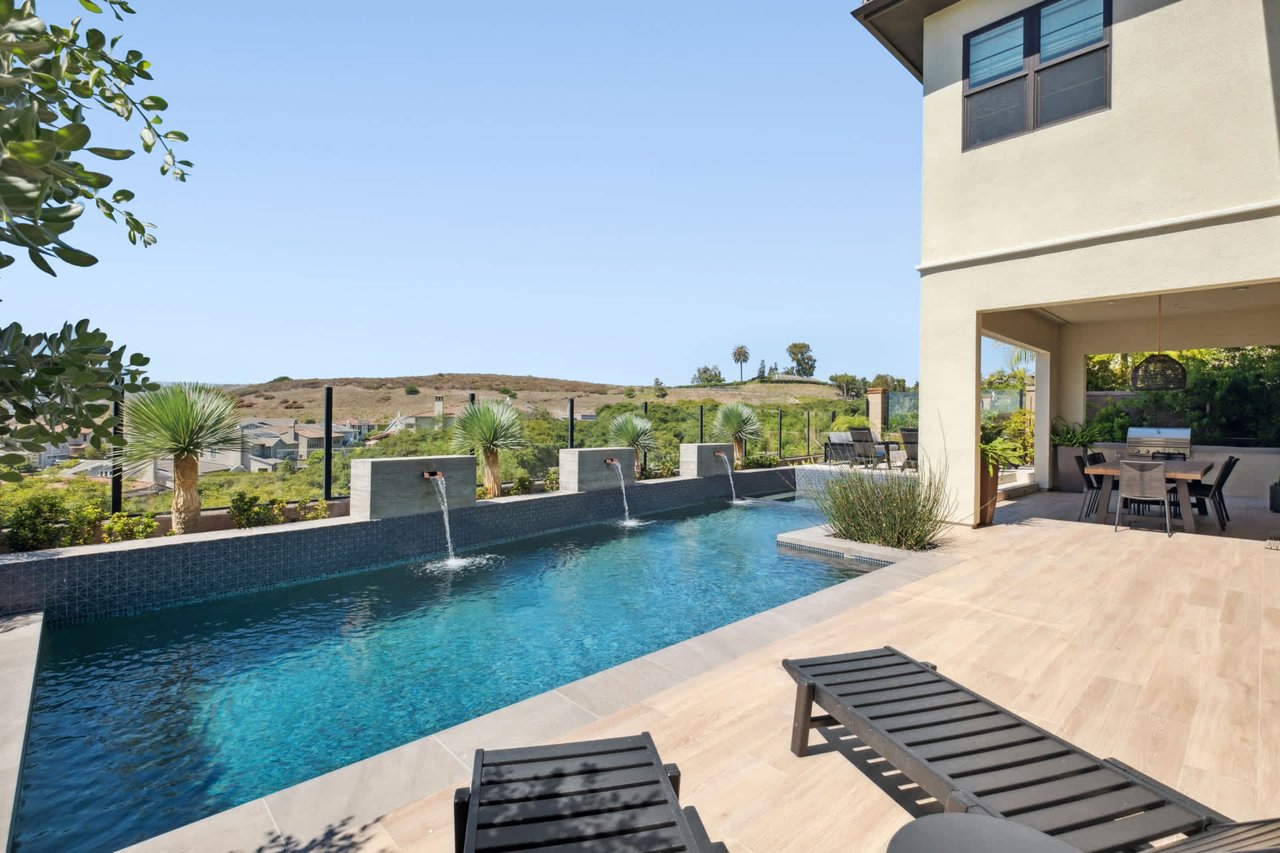
Long backyard pool with water features beside a tiled patio and covered outdoor dining area.
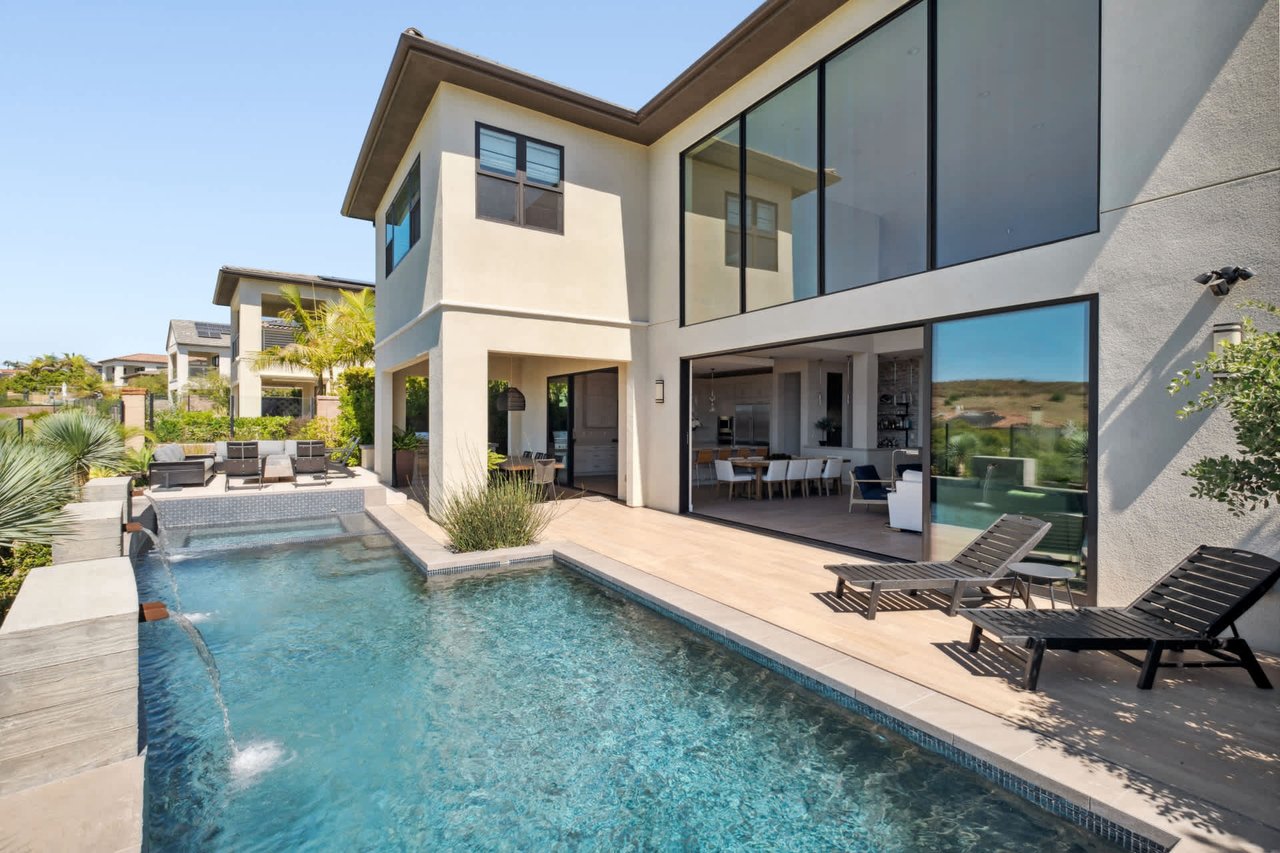
Modern two-story home beside a swimming pool and patio with lounge chairs.
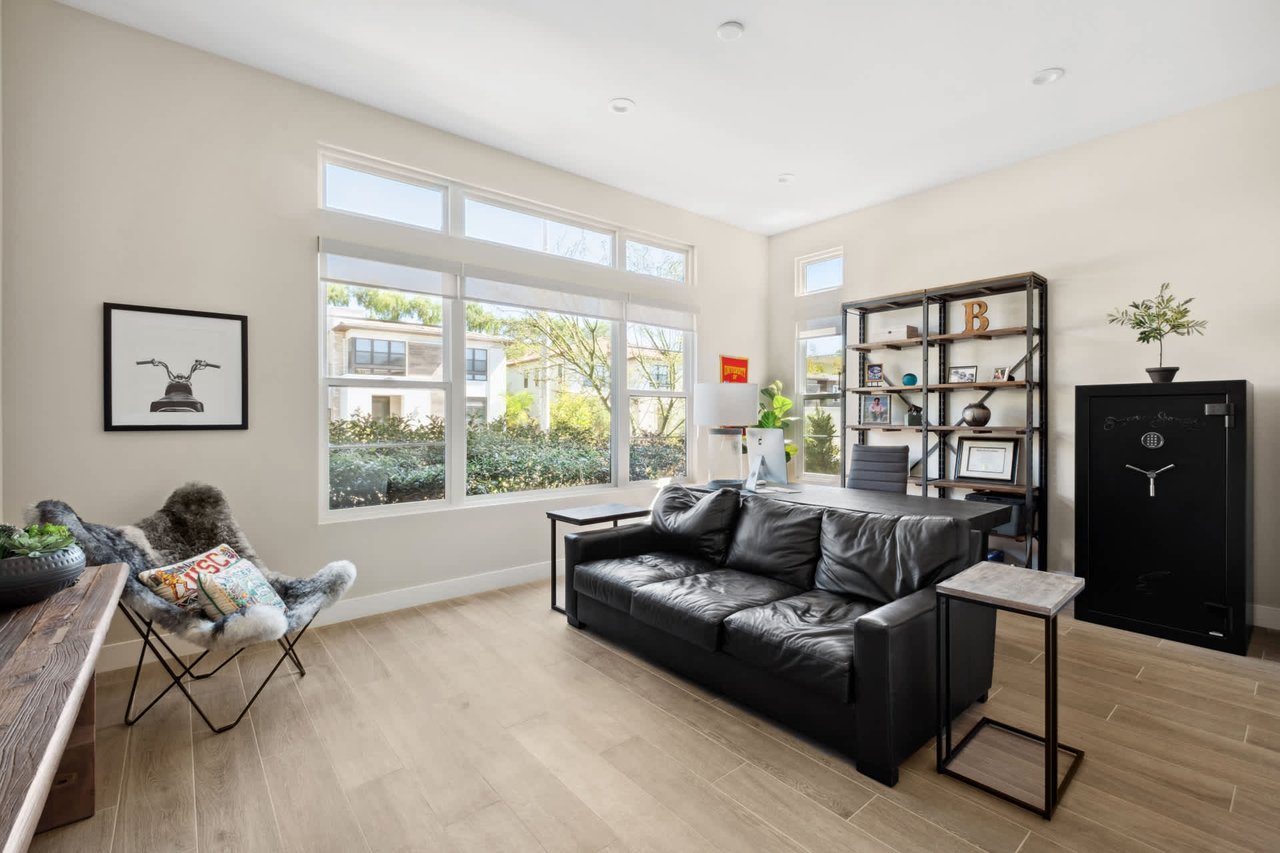
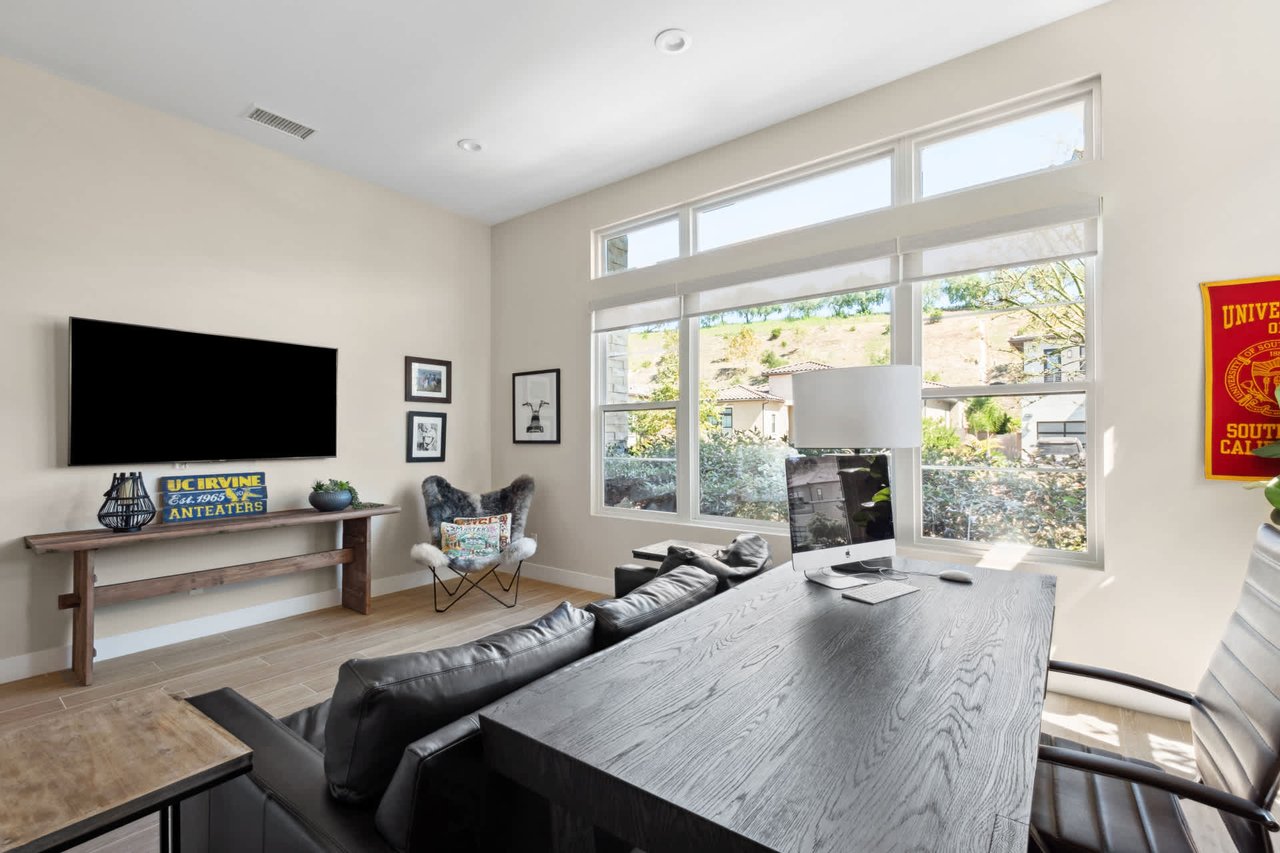
Home office with a black leather sofa, open shelving, and large windows overlooking greenery.
Home office with a long dark desk and large windows overlooking the neighborhood.
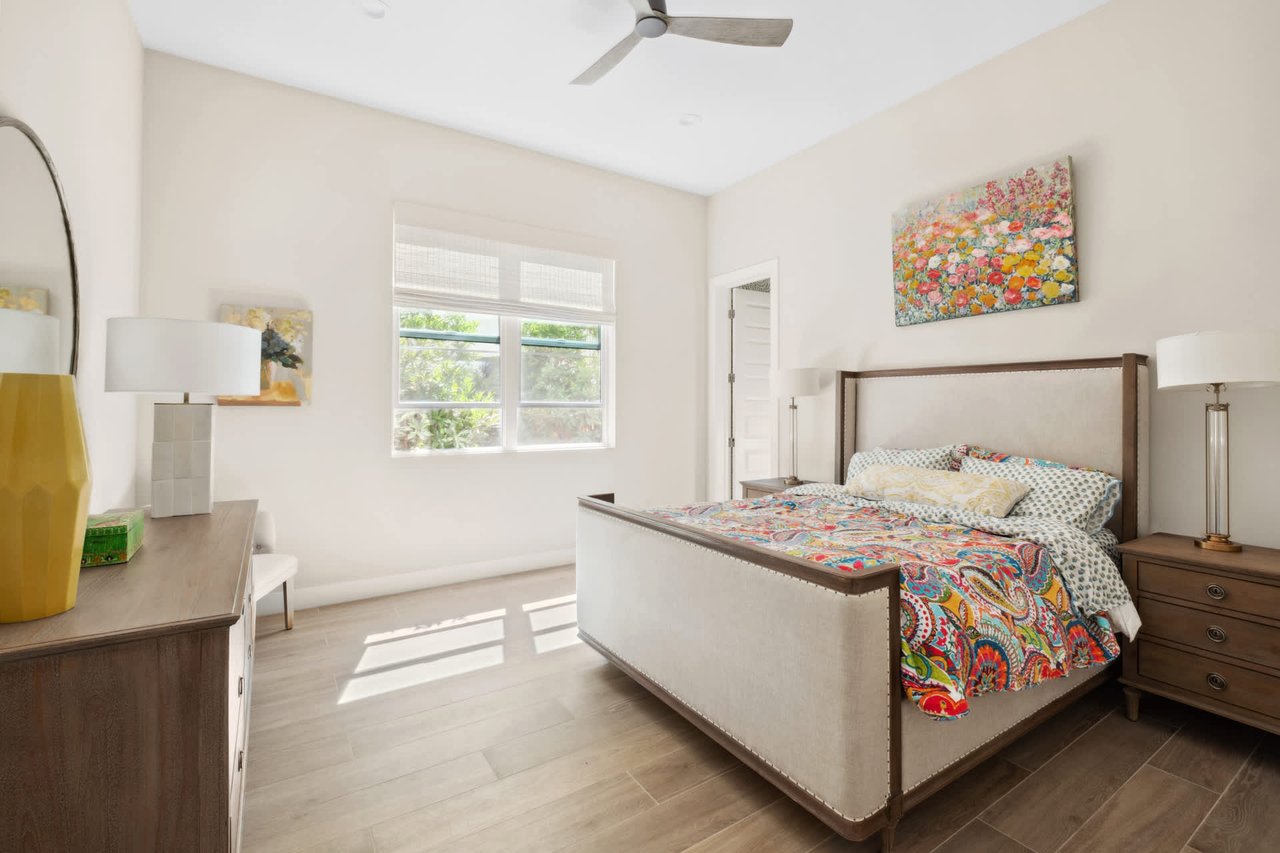
Bright bedroom with colorful patterned bedding, a wide sunlit window, and floral wall art.
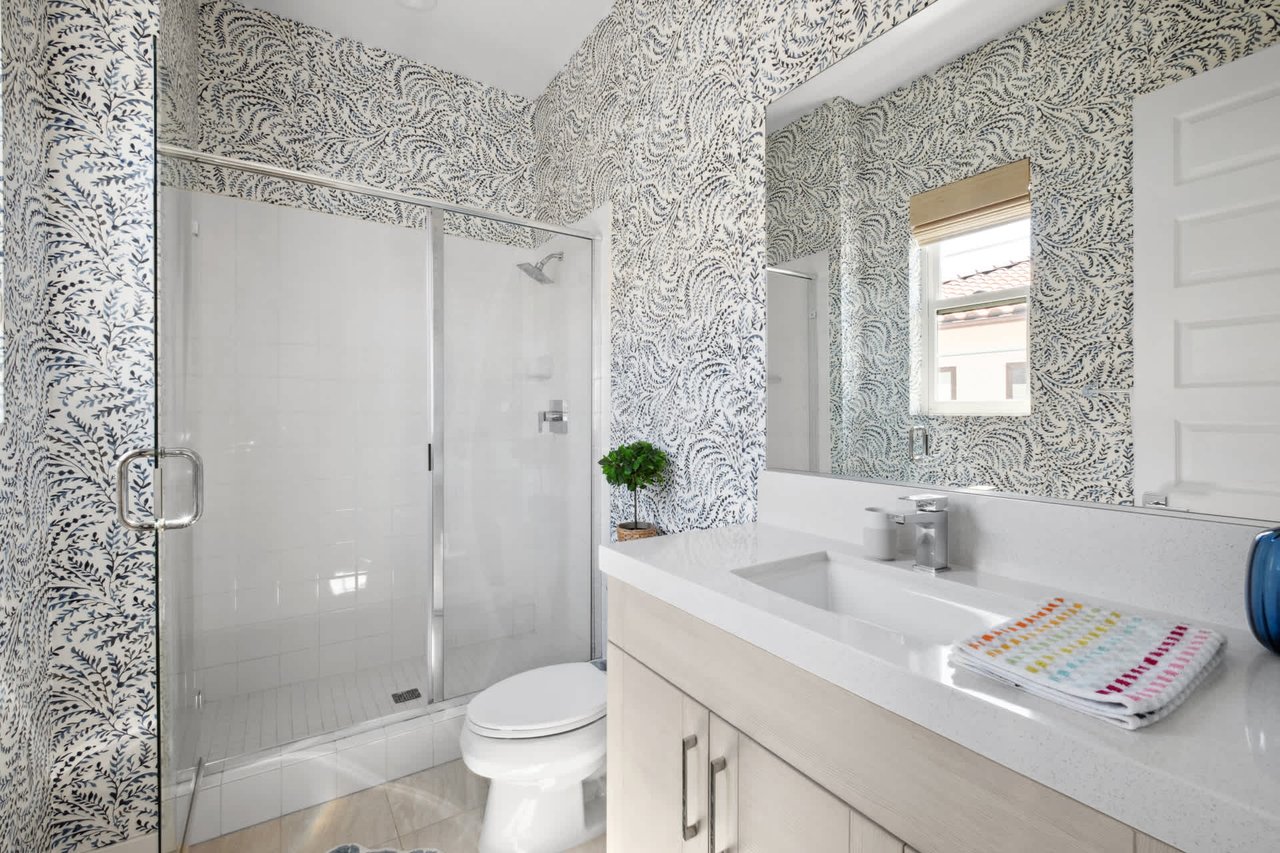
Bathroom with a glass shower, white vanity, and bold navy botanical wallpaper.
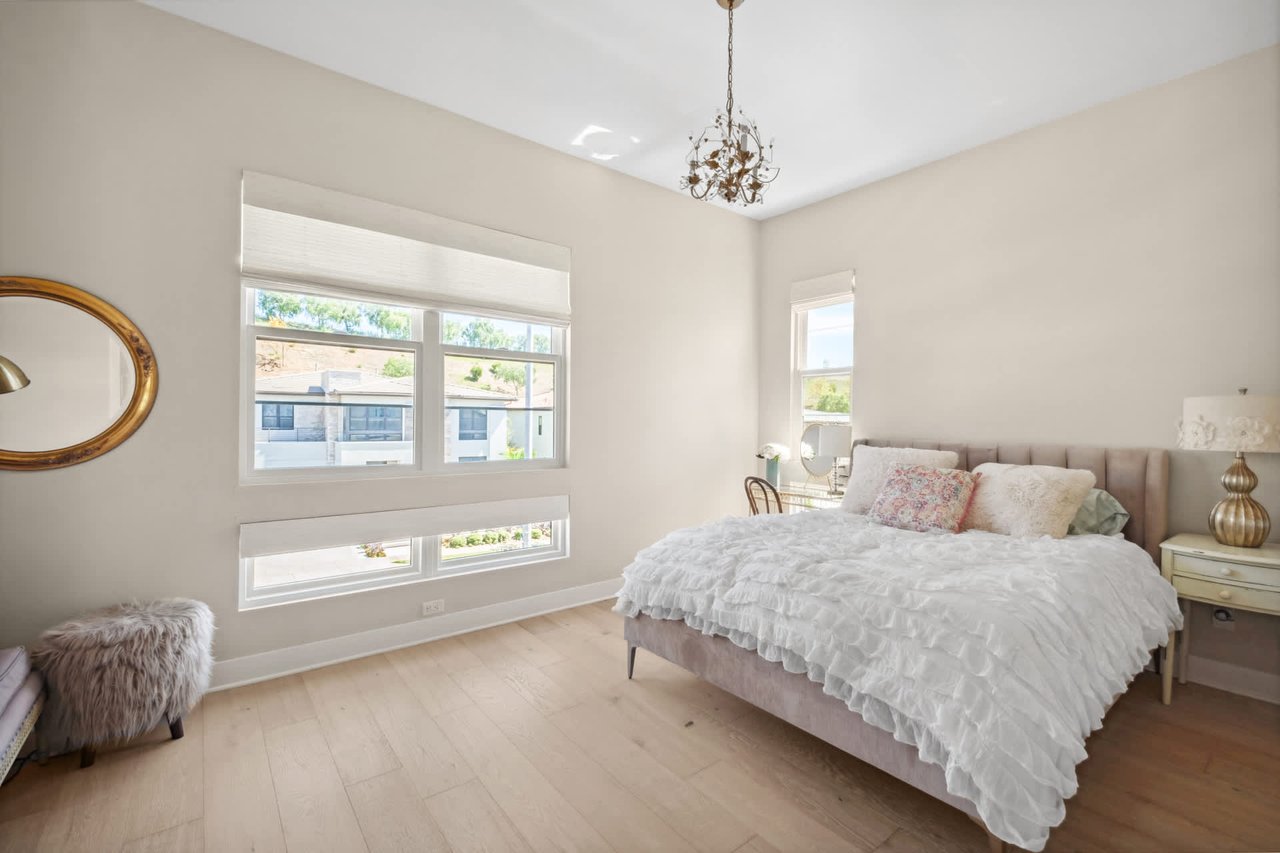
Bright bedroom with a white ruffled bed, tall windows, and a chandelier.
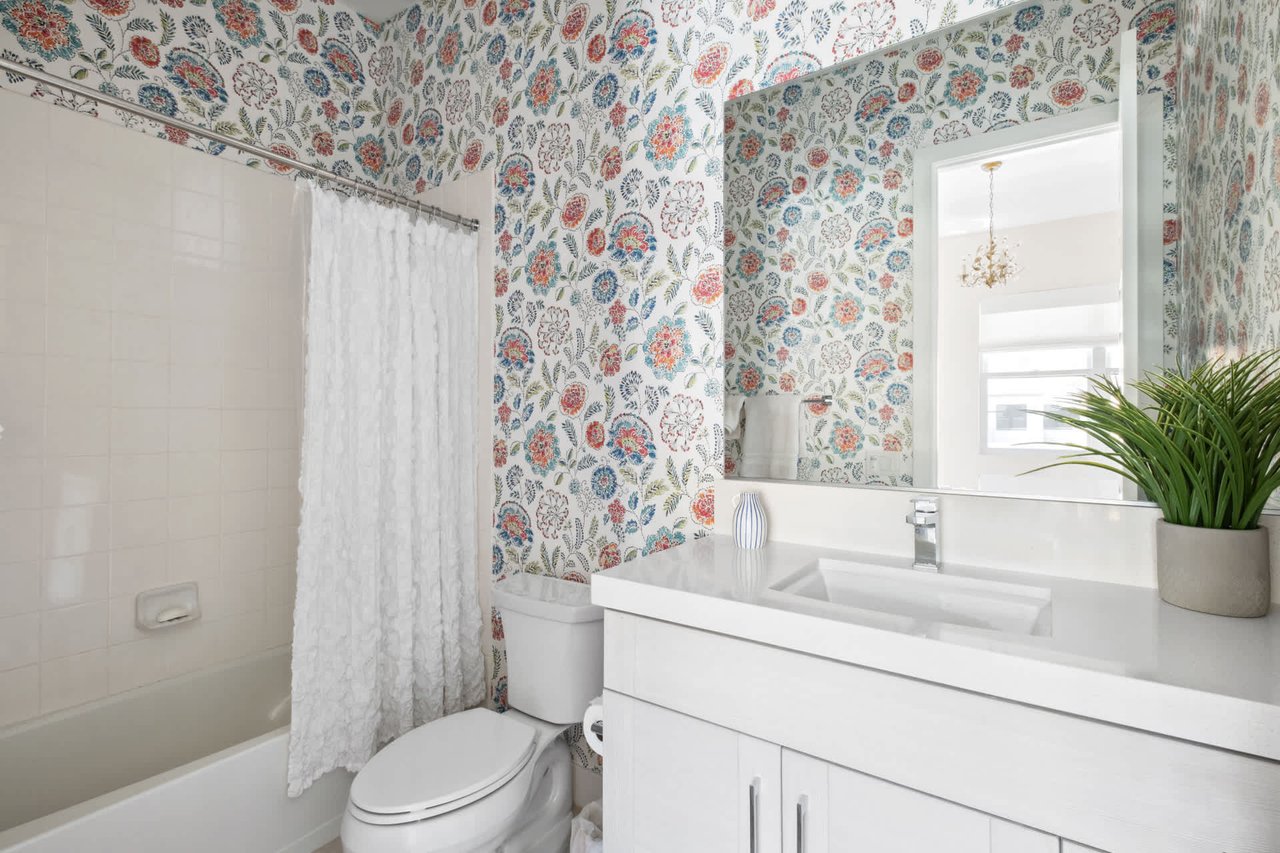
Bathroom with colorful floral wallpaper, a tub, and a white vanity with a potted plant.
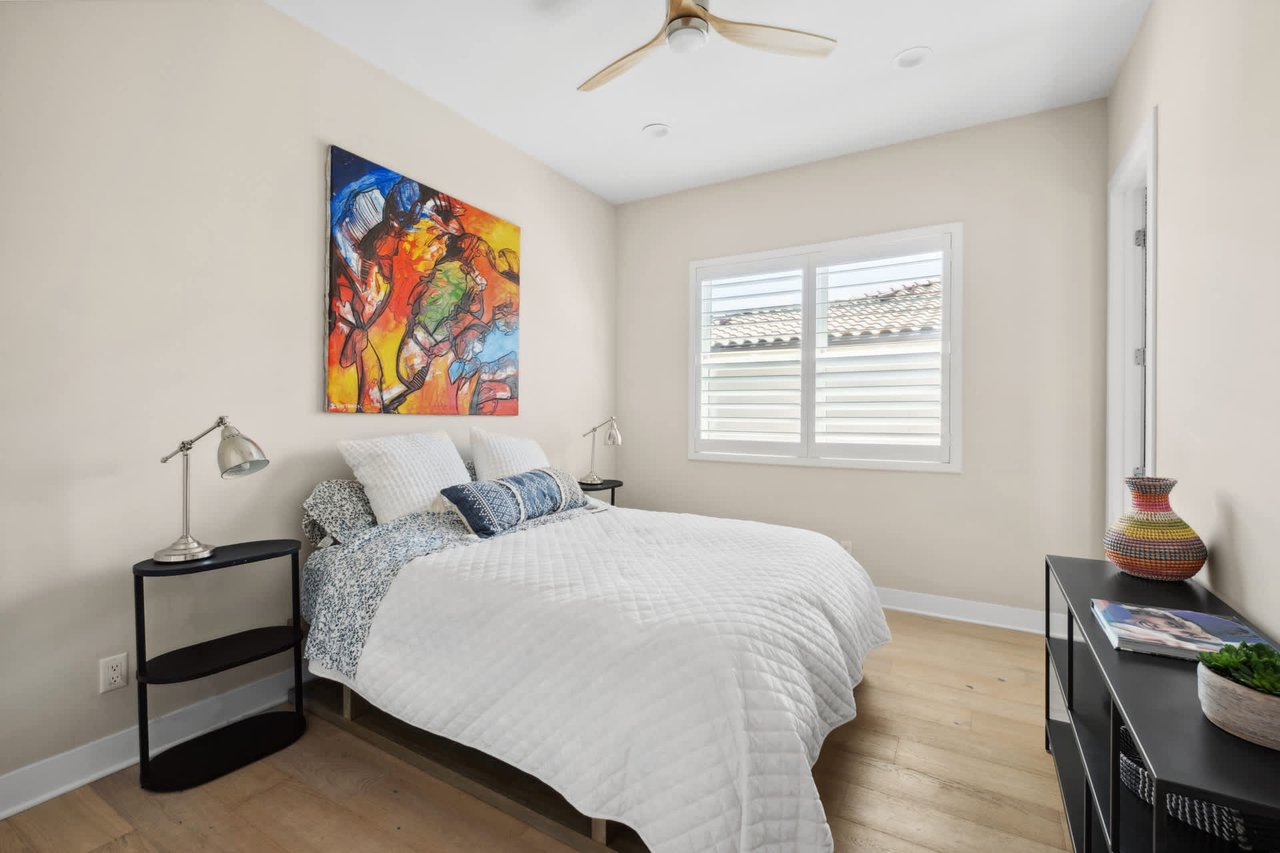
Bedroom with a white quilted bed, colorful abstract artwork, shuttered window, and light wood floors.
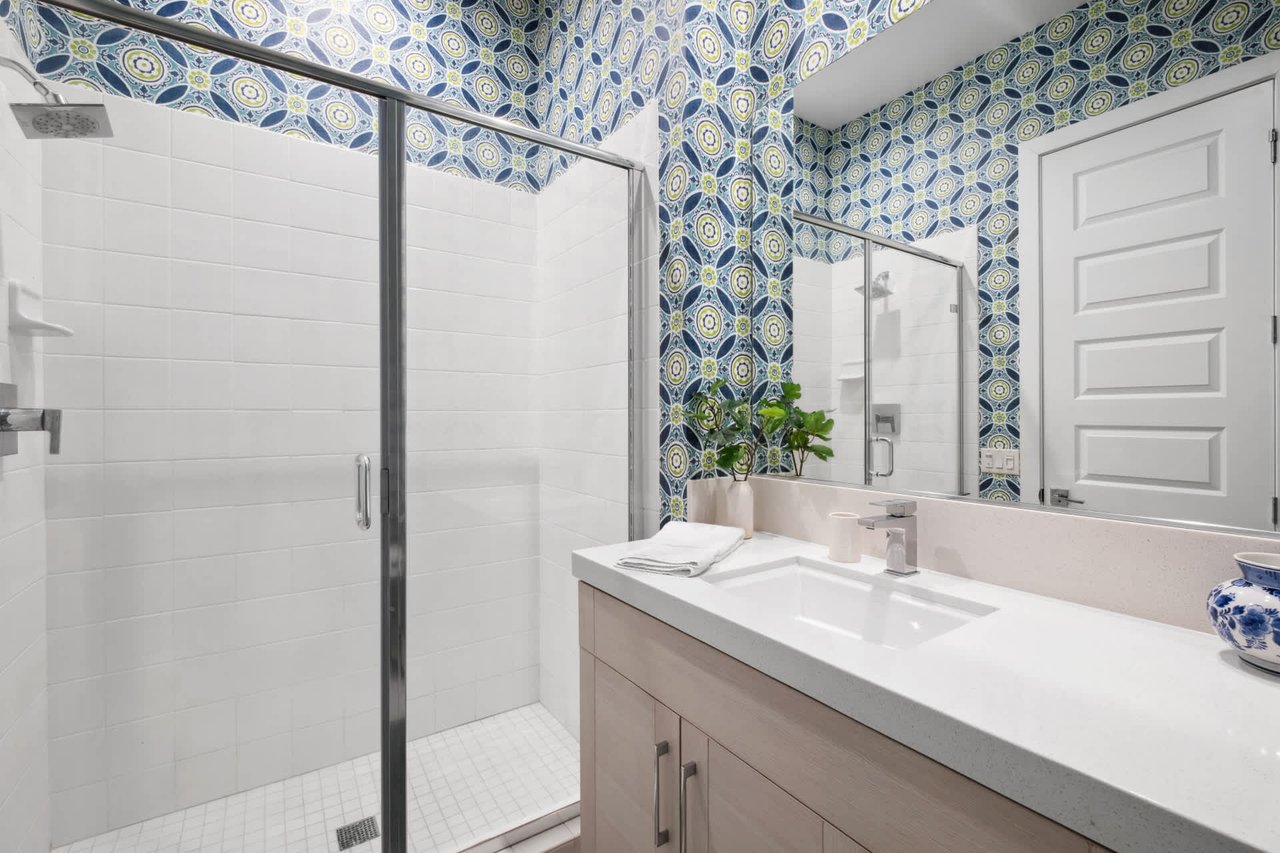
Bathroom with a glass shower, white vanity, and vivid blue-and-yellow patterned tile.
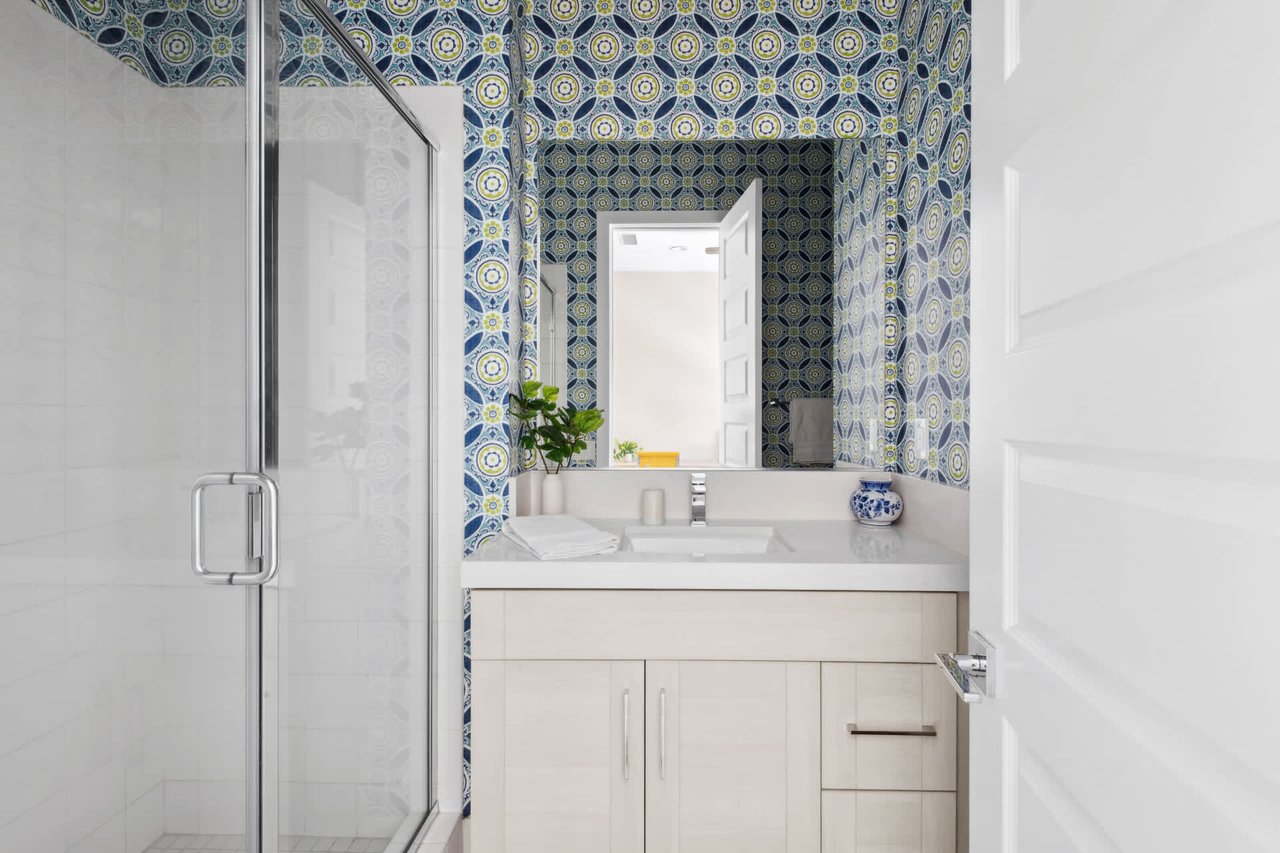
Bathroom with a glass shower and light wood vanity beneath bold blue patterned wallpaper.
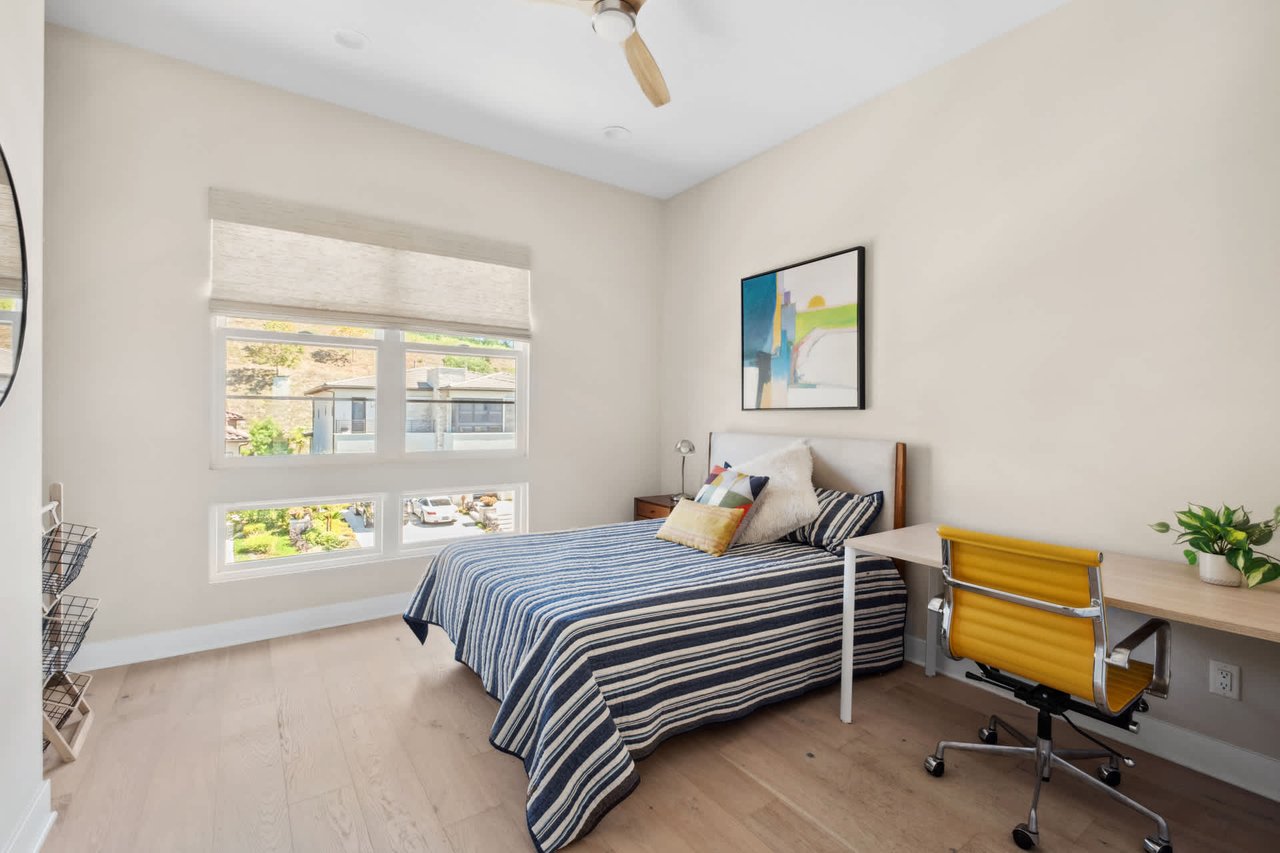
Bedroom with a blue-and-white striped bedspread, large windows, and a desk with a yellow chair.
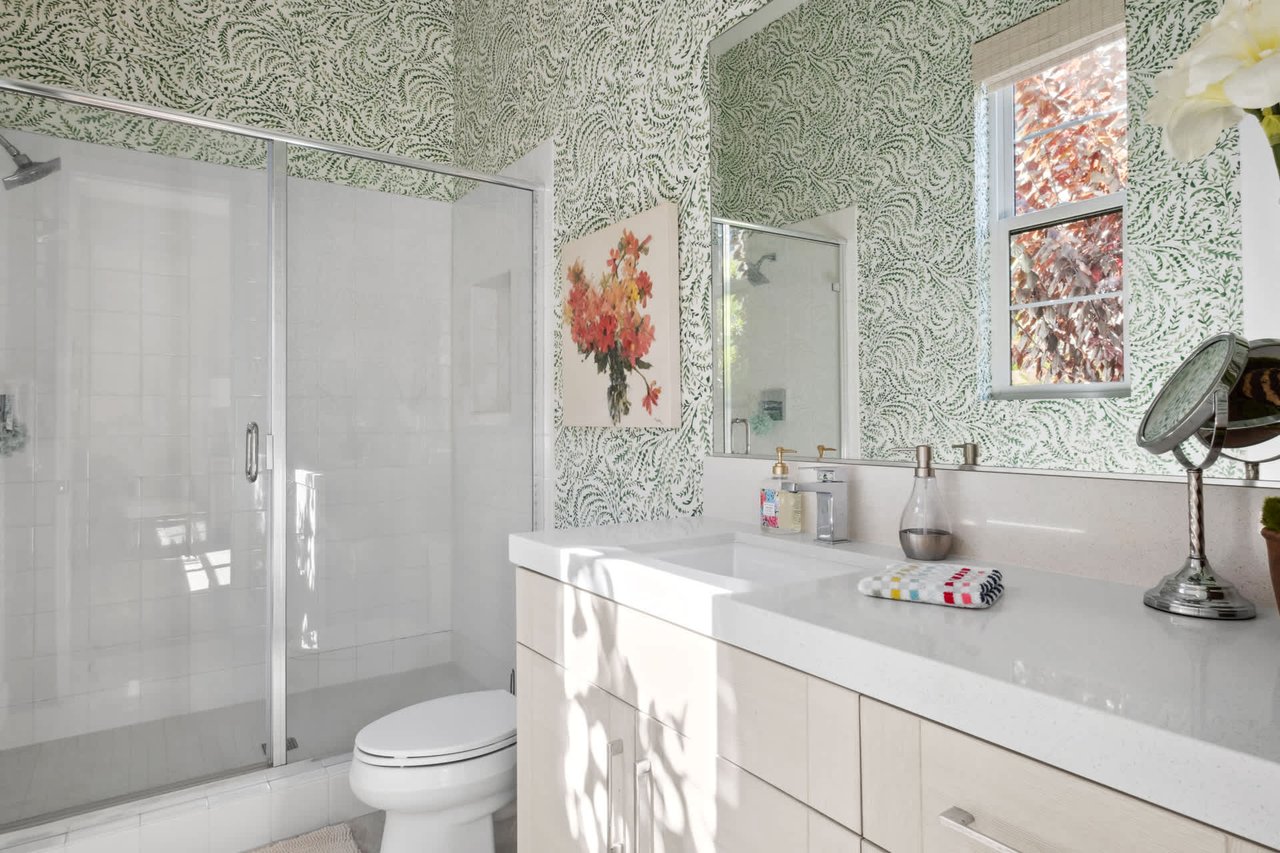
Bathroom with a glass shower, white vanity, and green botanical wallpaper.
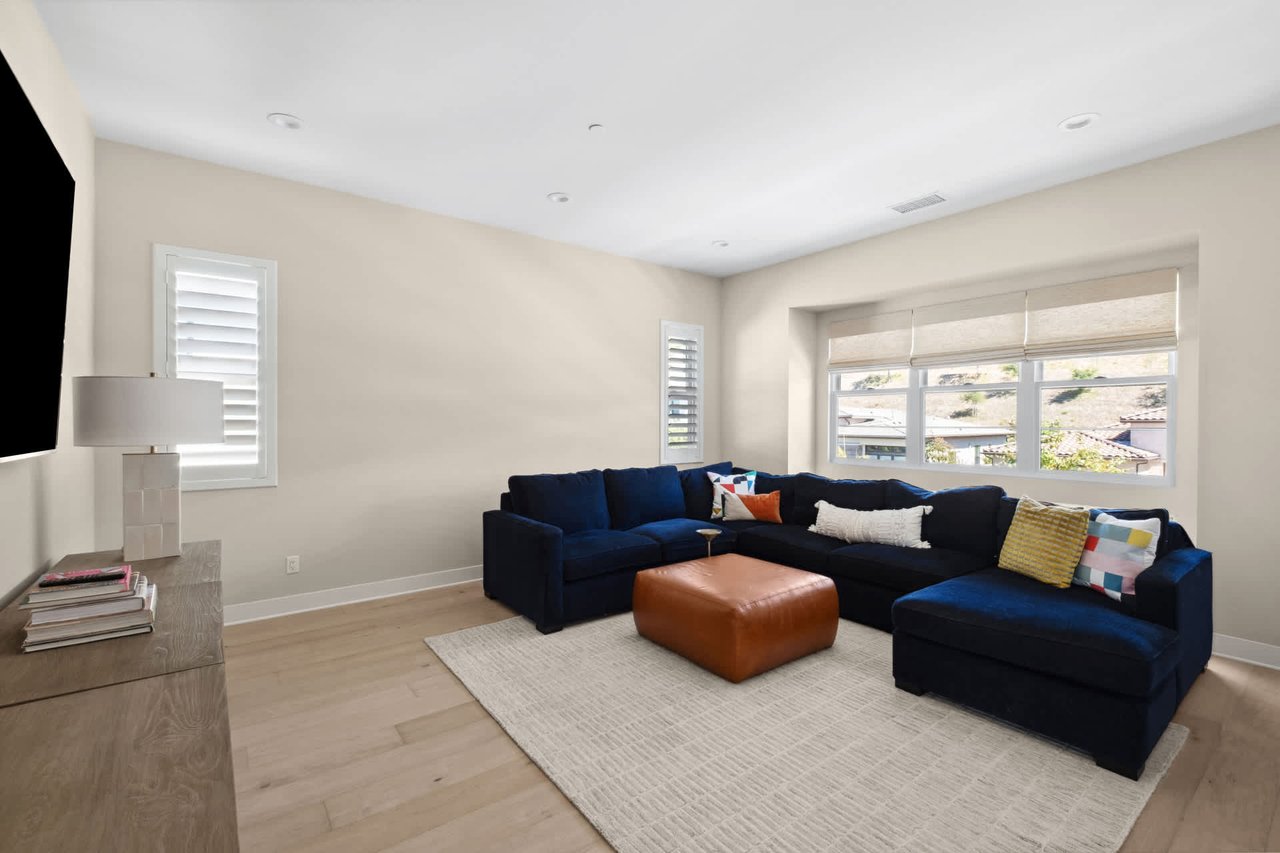
Living room with a navy sectional, brown leather ottoman, and wide windows with blinds.
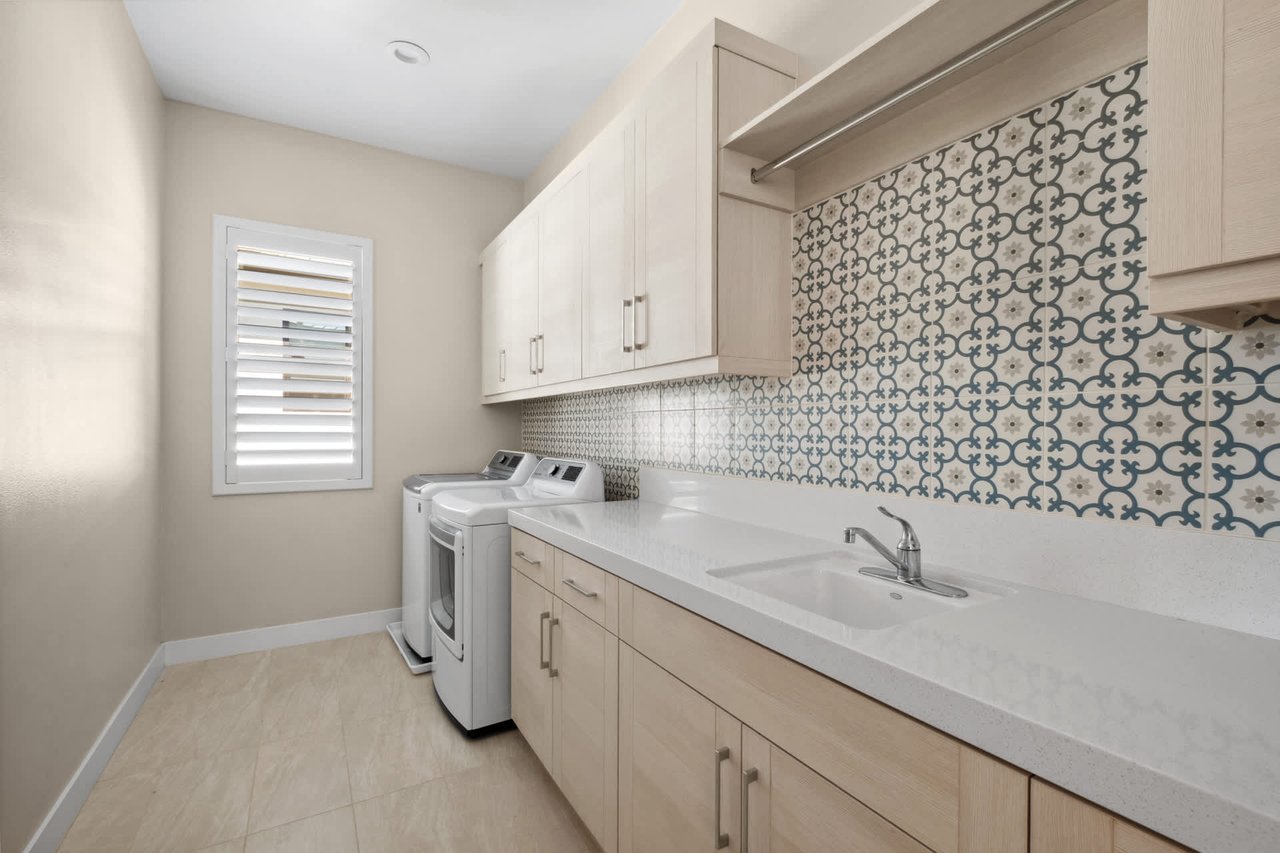
Laundry room with washer and dryer, patterned tile backsplash, and a long countertop with sink.
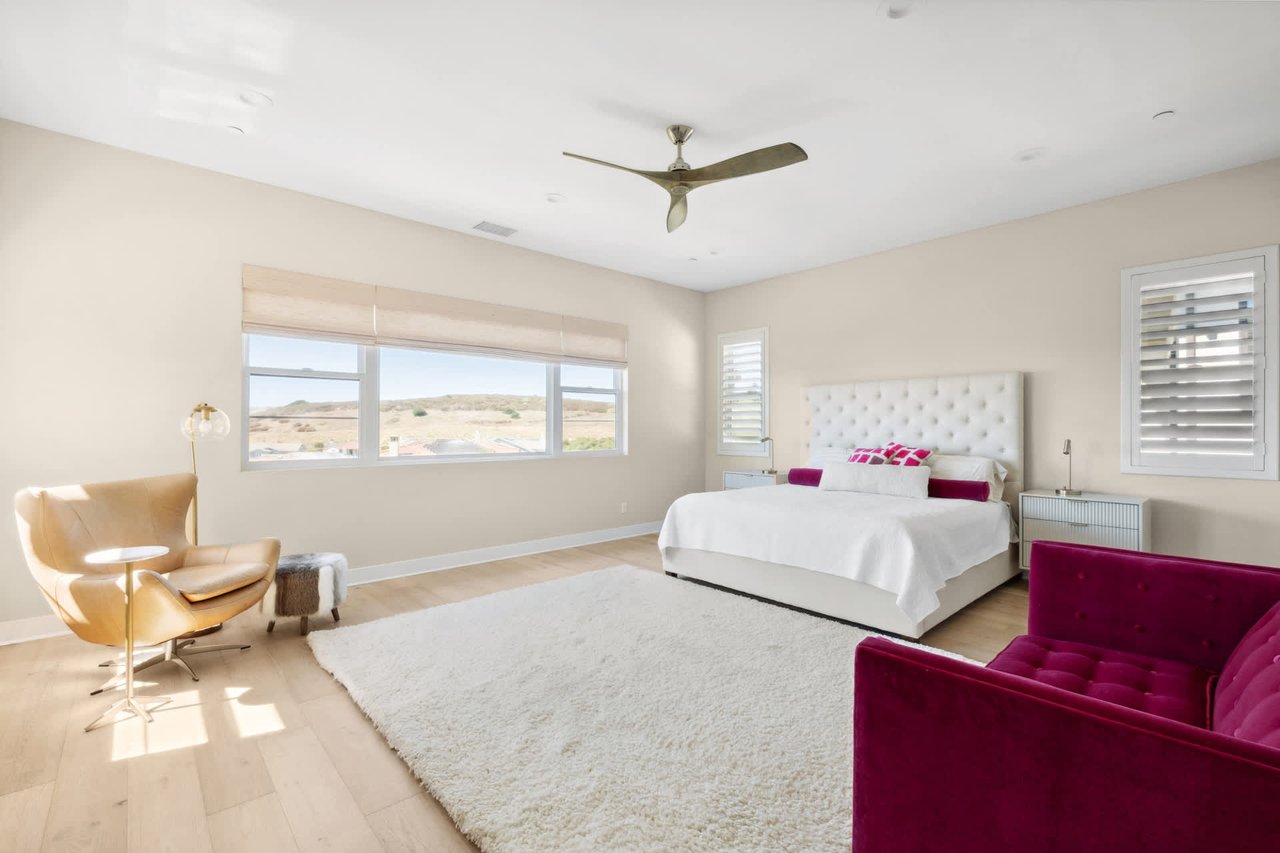
Furnished bedroom with a white tufted bed, fuchsia chairs, and a wide window overlooking a dry landscape.
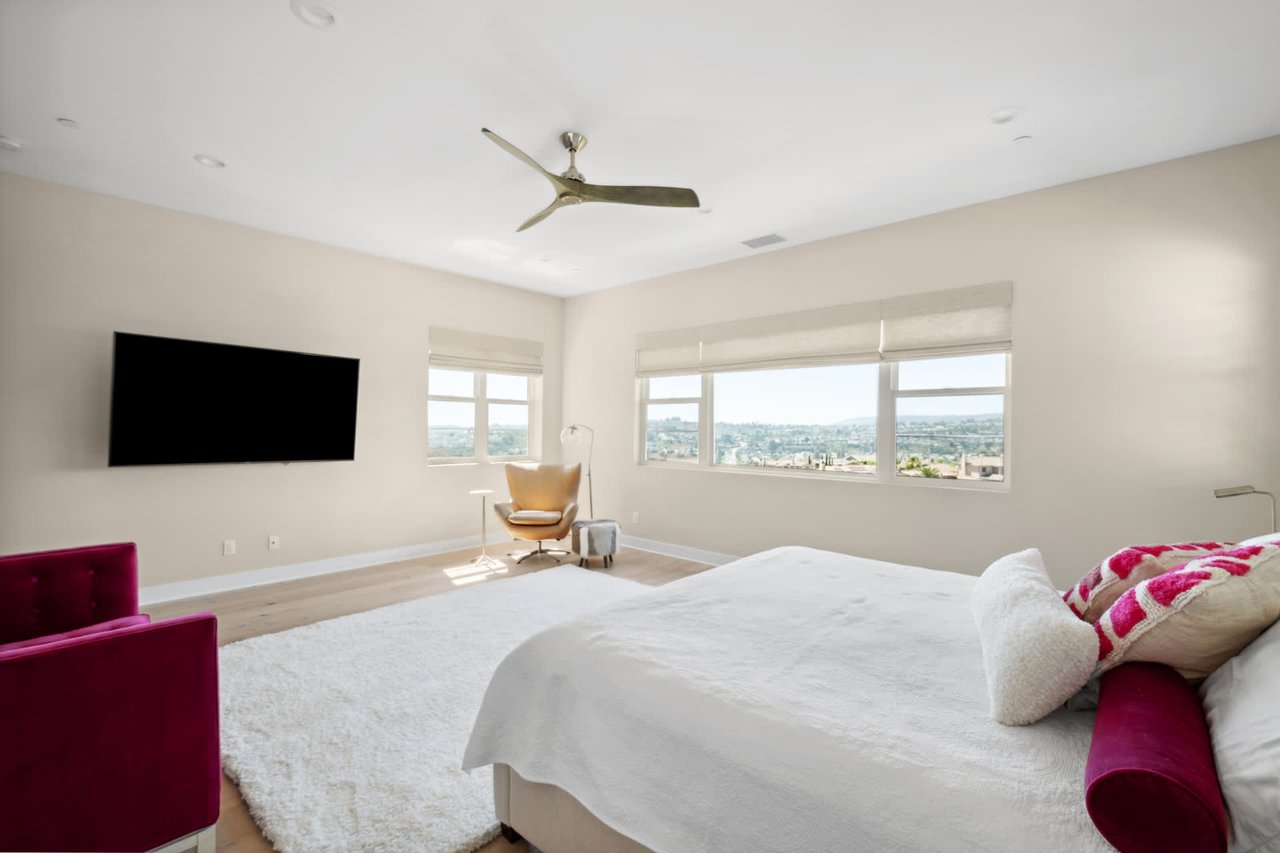
Bright bedroom with a white bed, magenta chairs, and wide windows overlooking a residential landscape.
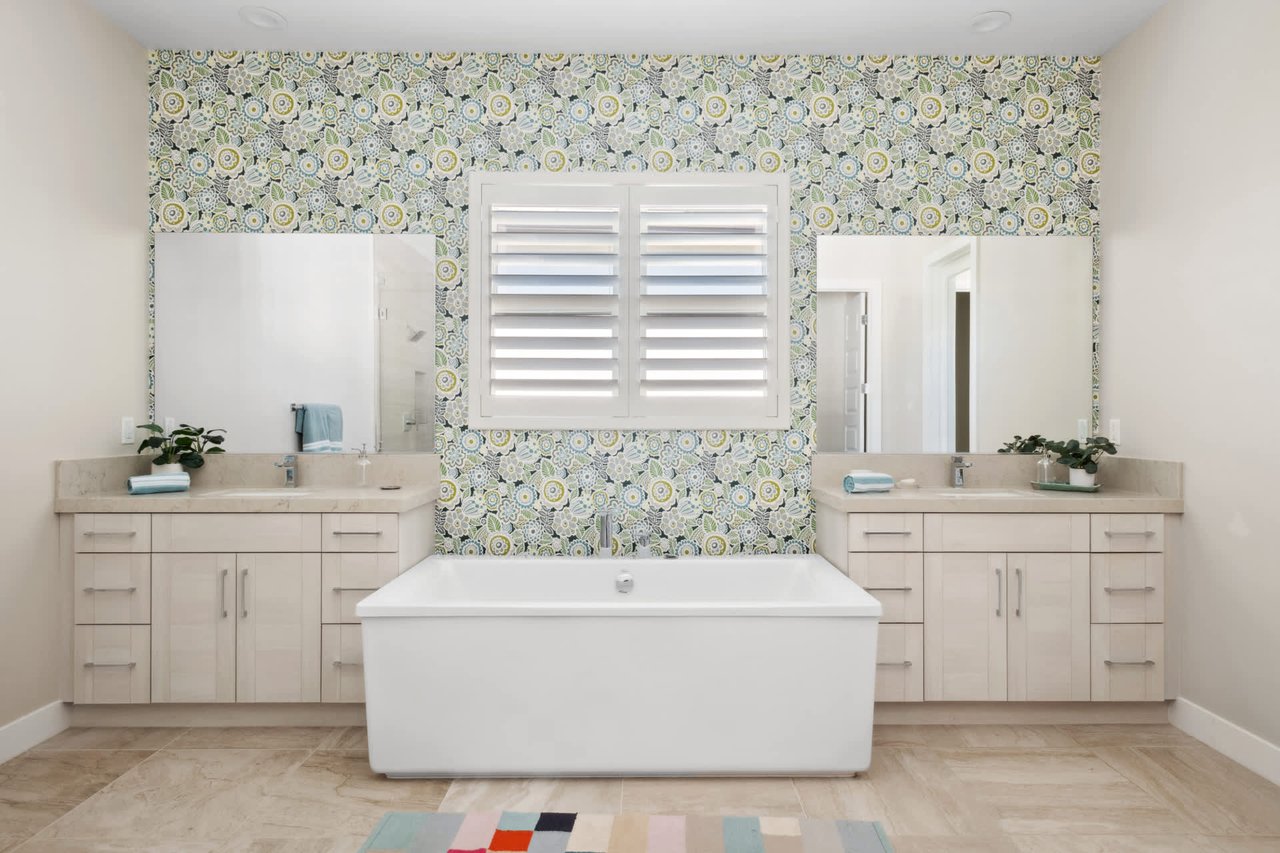
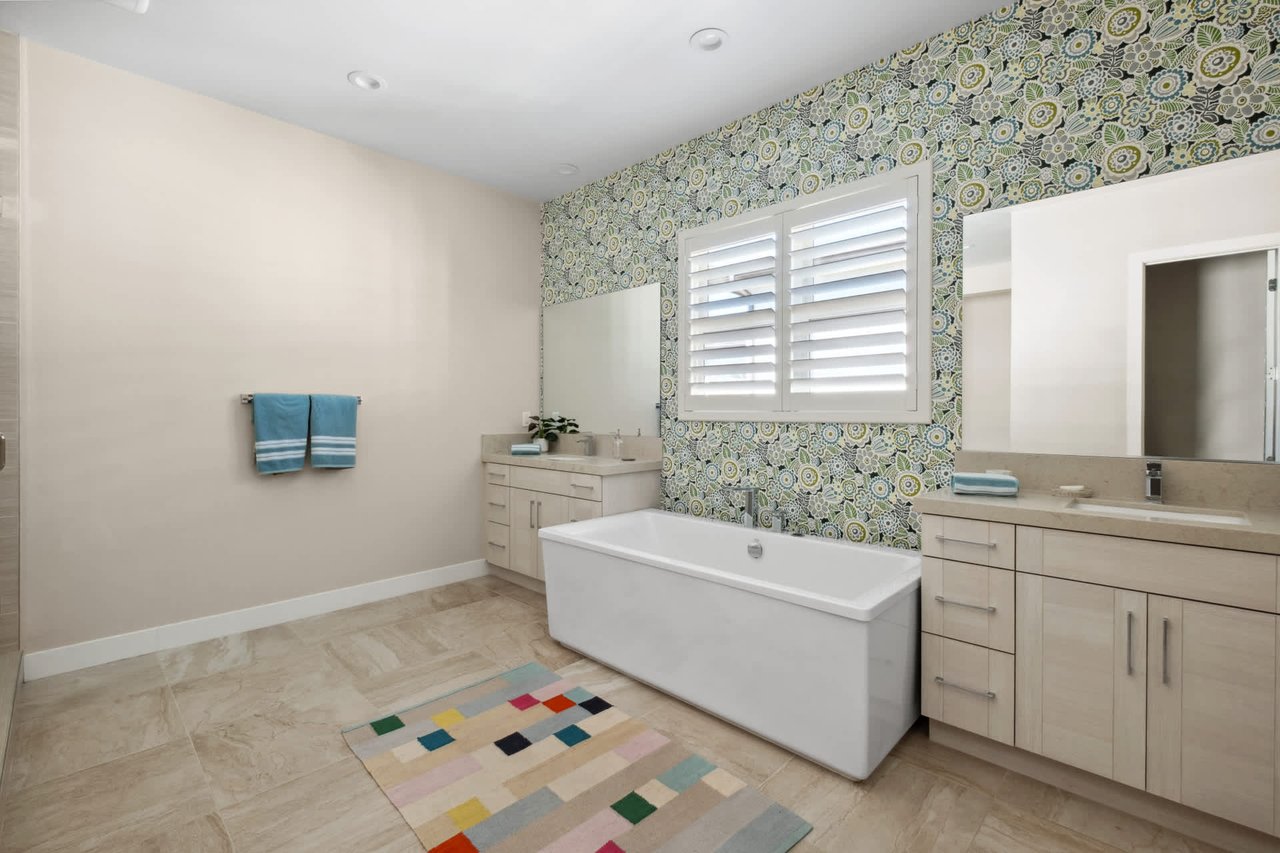
Bathroom with a freestanding tub, twin vanities, and colorful floral-patterned wallpaper.
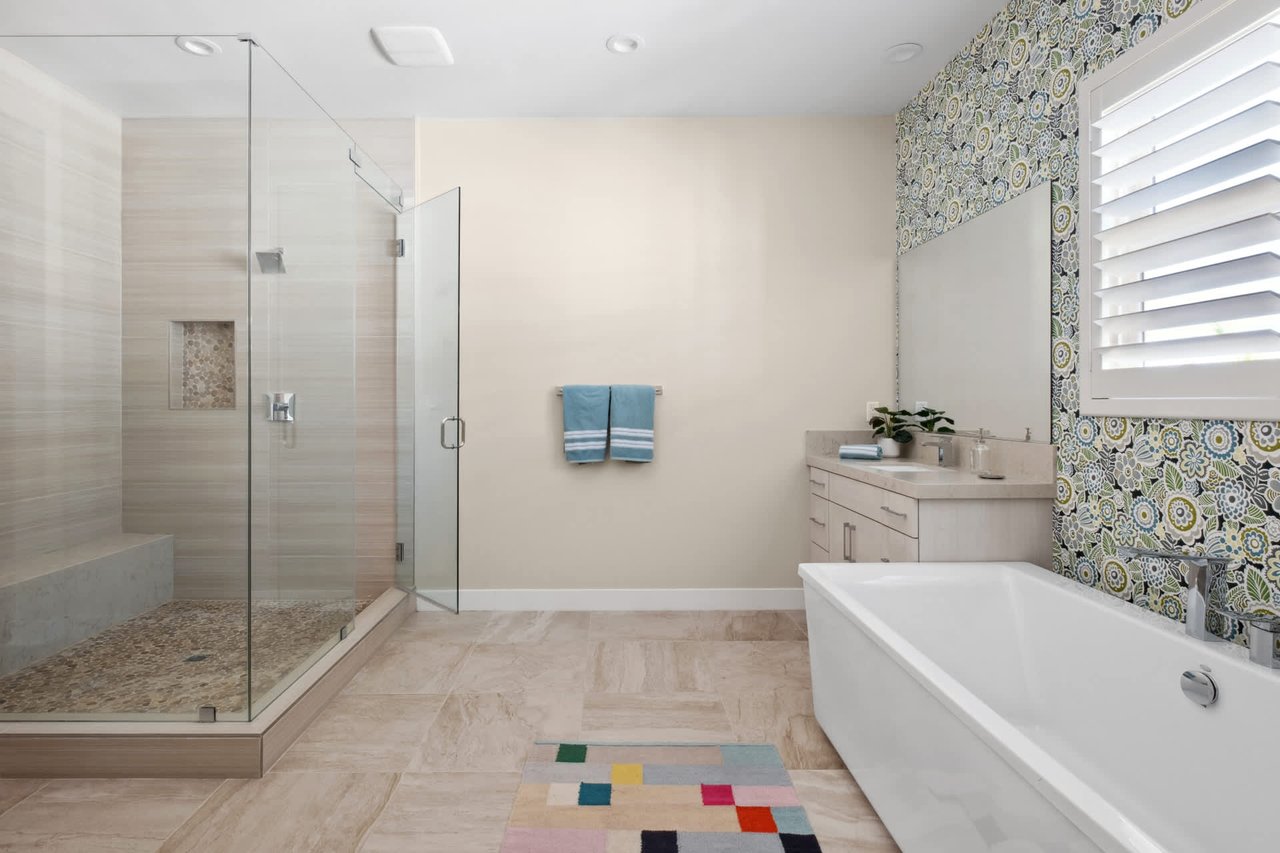
Bathroom with a glass walk-in shower, freestanding tub, and colorful patterned accent wall.
Bathroom with a freestanding tub, patterned wallpaper, shuttered window, and pale wood vanities.
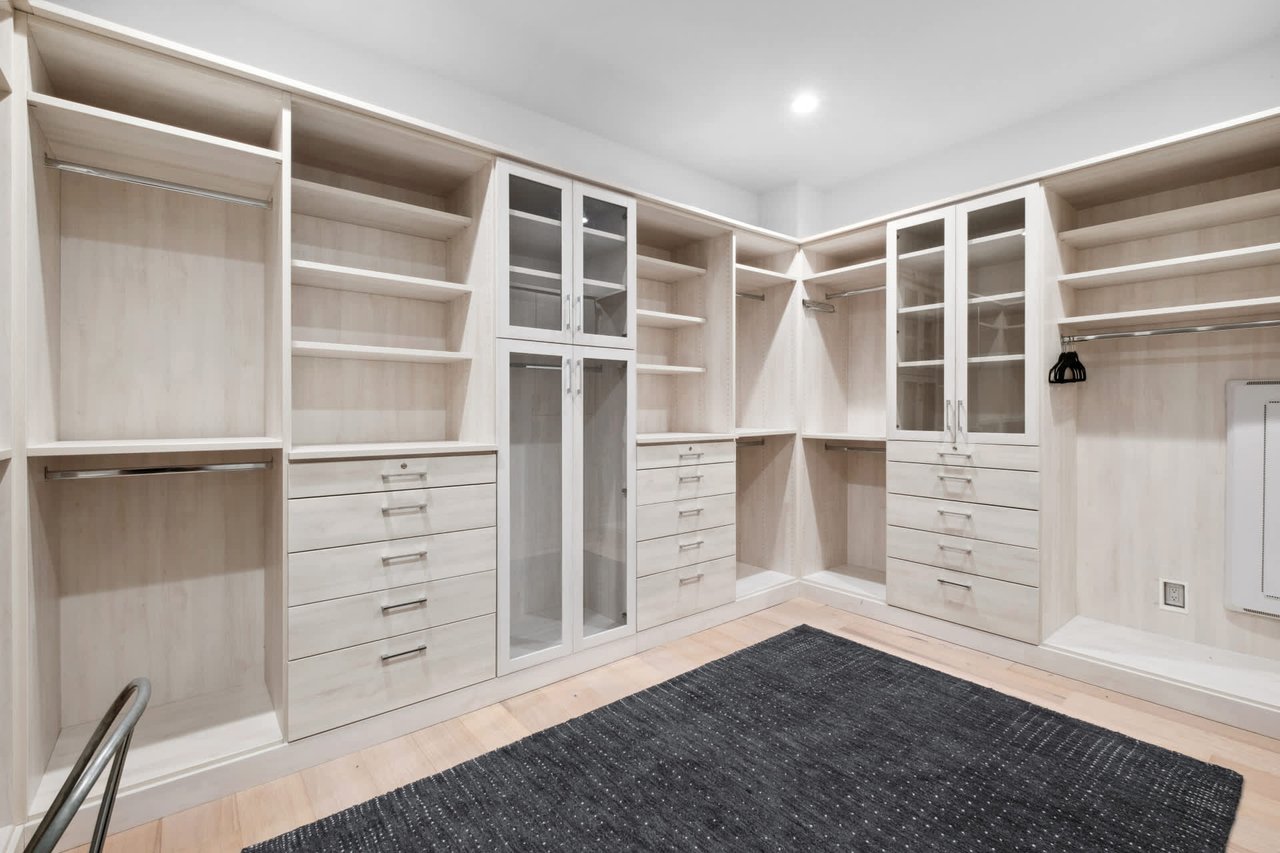
Walk-in closet with pale built-in cabinetry, glass-front cabinets, and a dark rug.
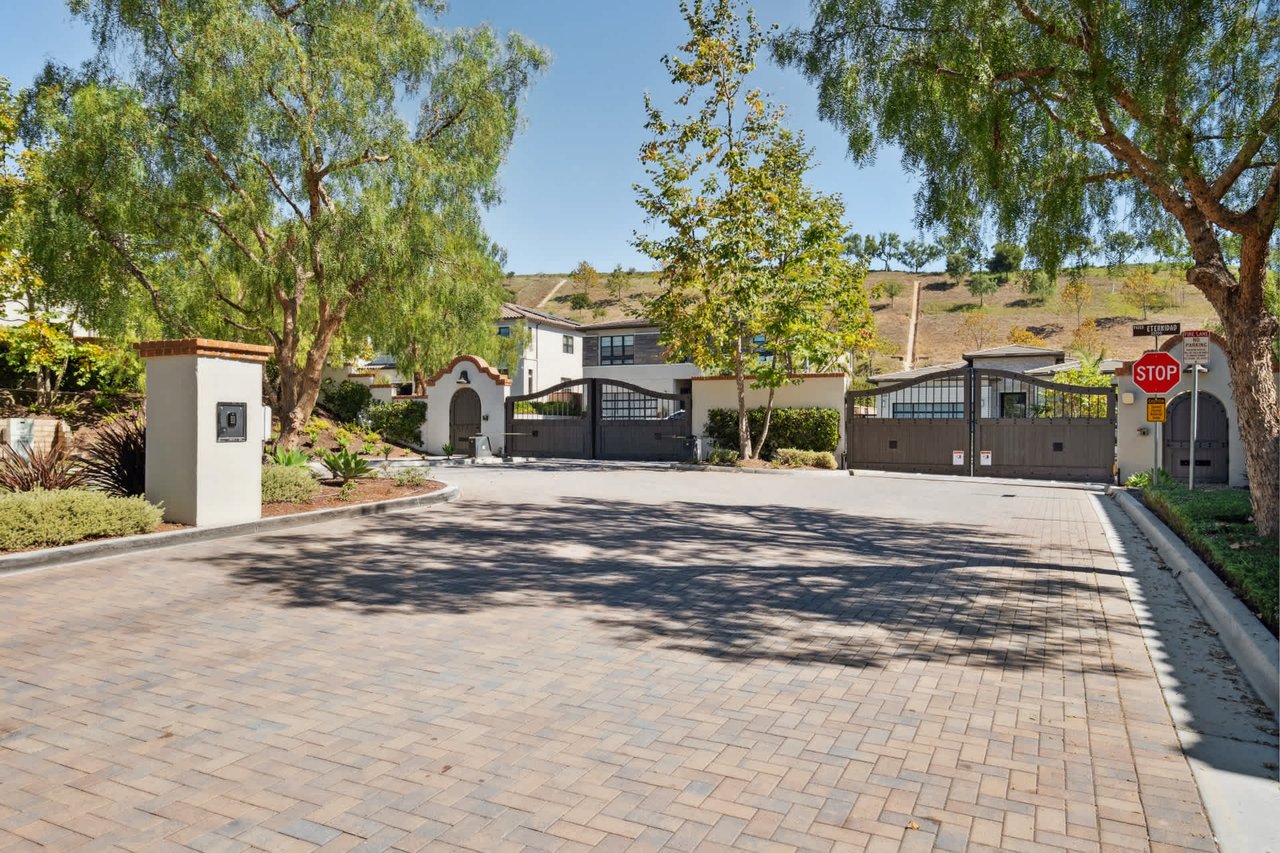
Gated residential entrance with black metal gates, a broad paved approach, and a modern home beyond.
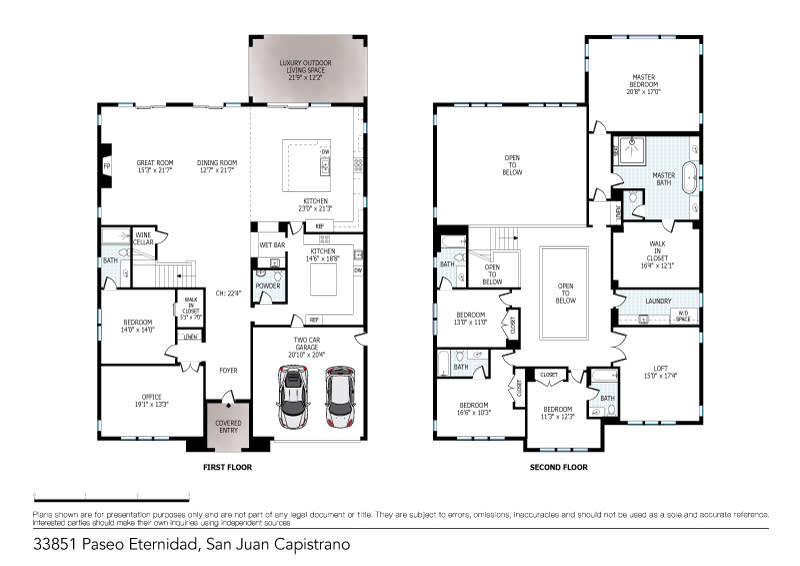
Floor plan for 33851 Paseo Eternidad, showing the first and second floors.
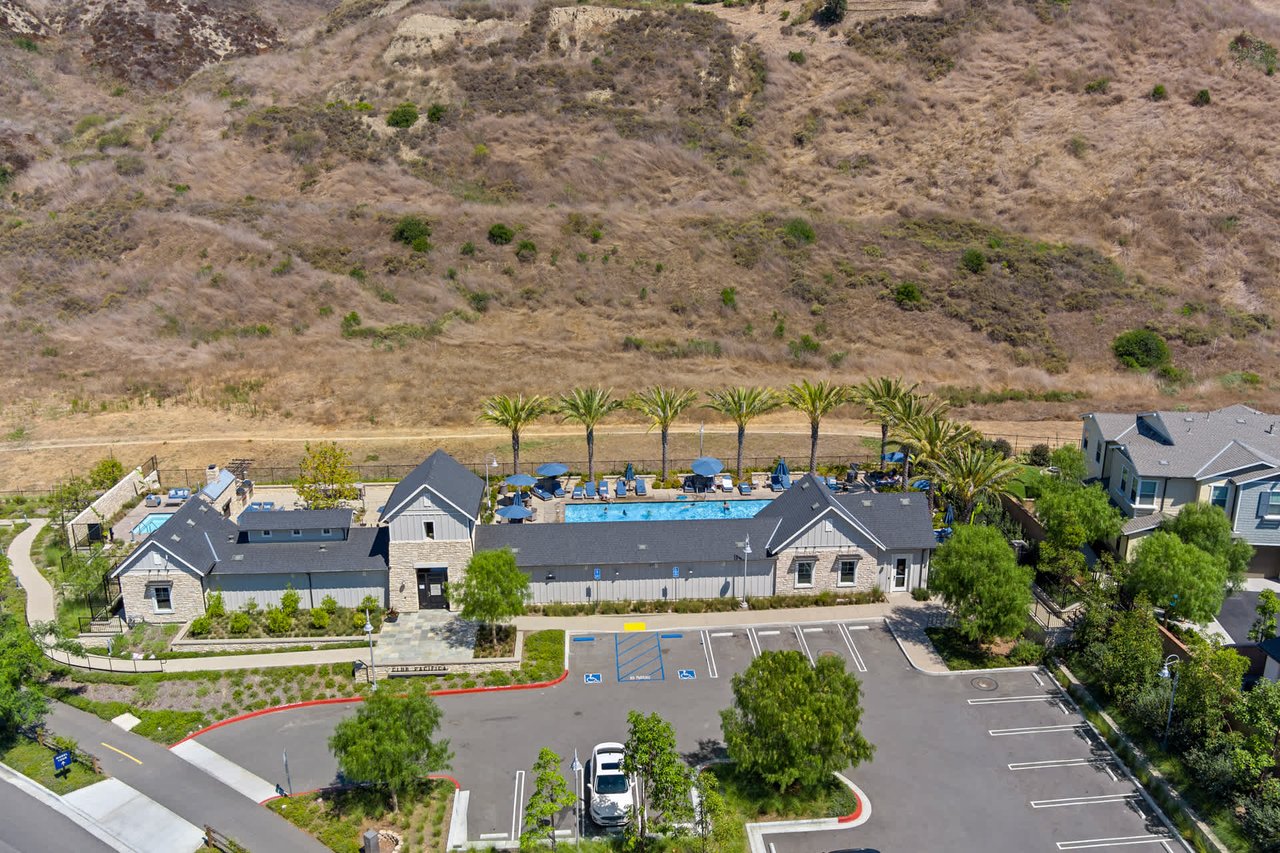
Aerial view of a community clubhouse and swimming pool beside dry hills.
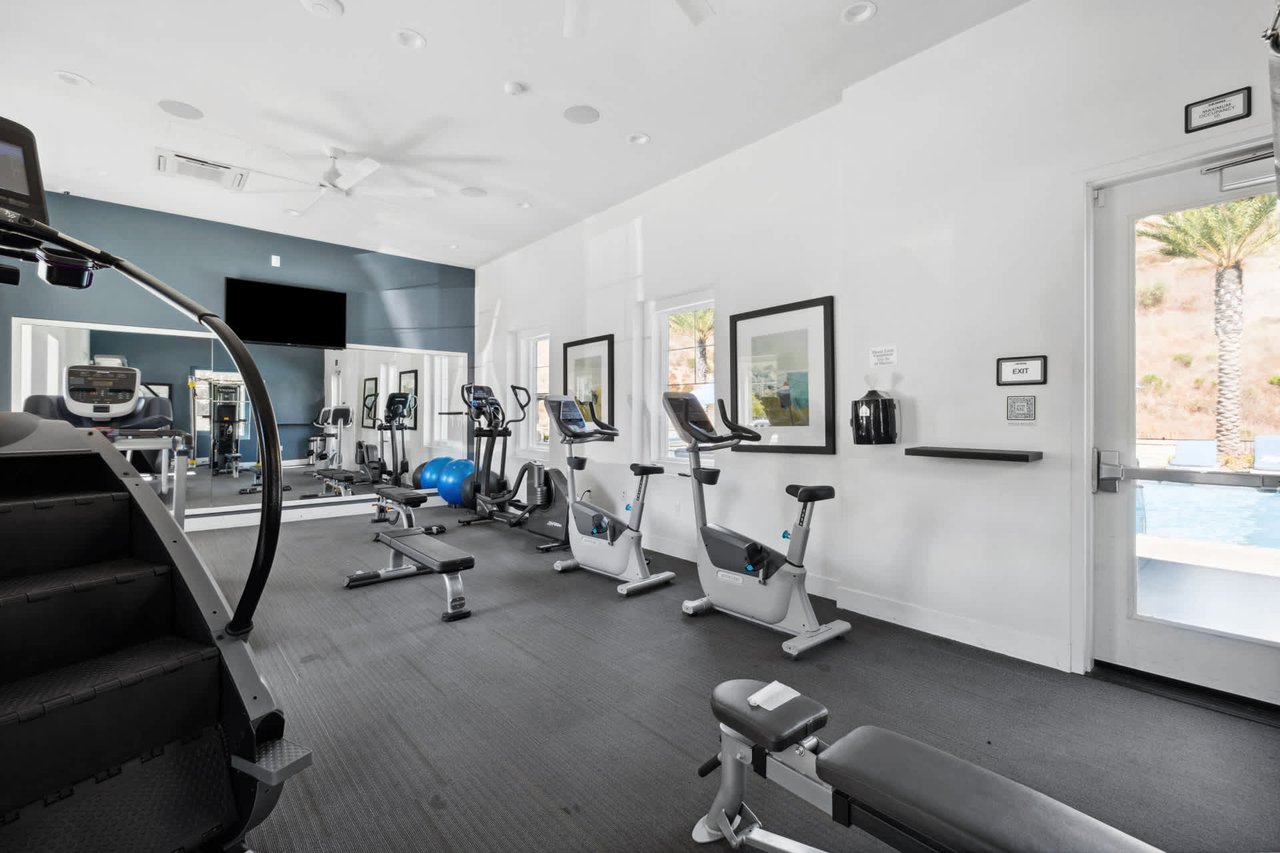
Fitness room with treadmills, stationary bikes, and weight equipment beside a pool-facing glass door.
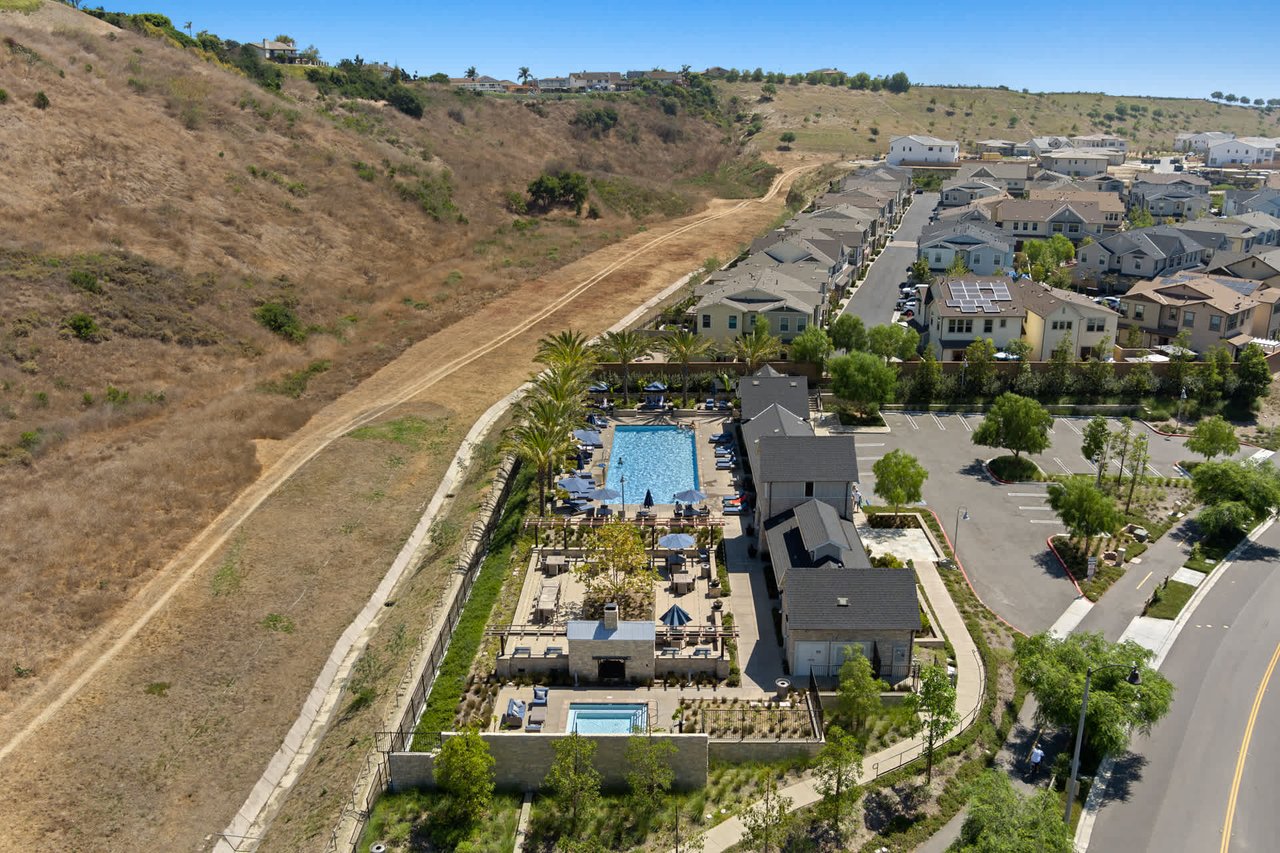
Aerial view of a residential community with a swimming pool beside a dry hillside.
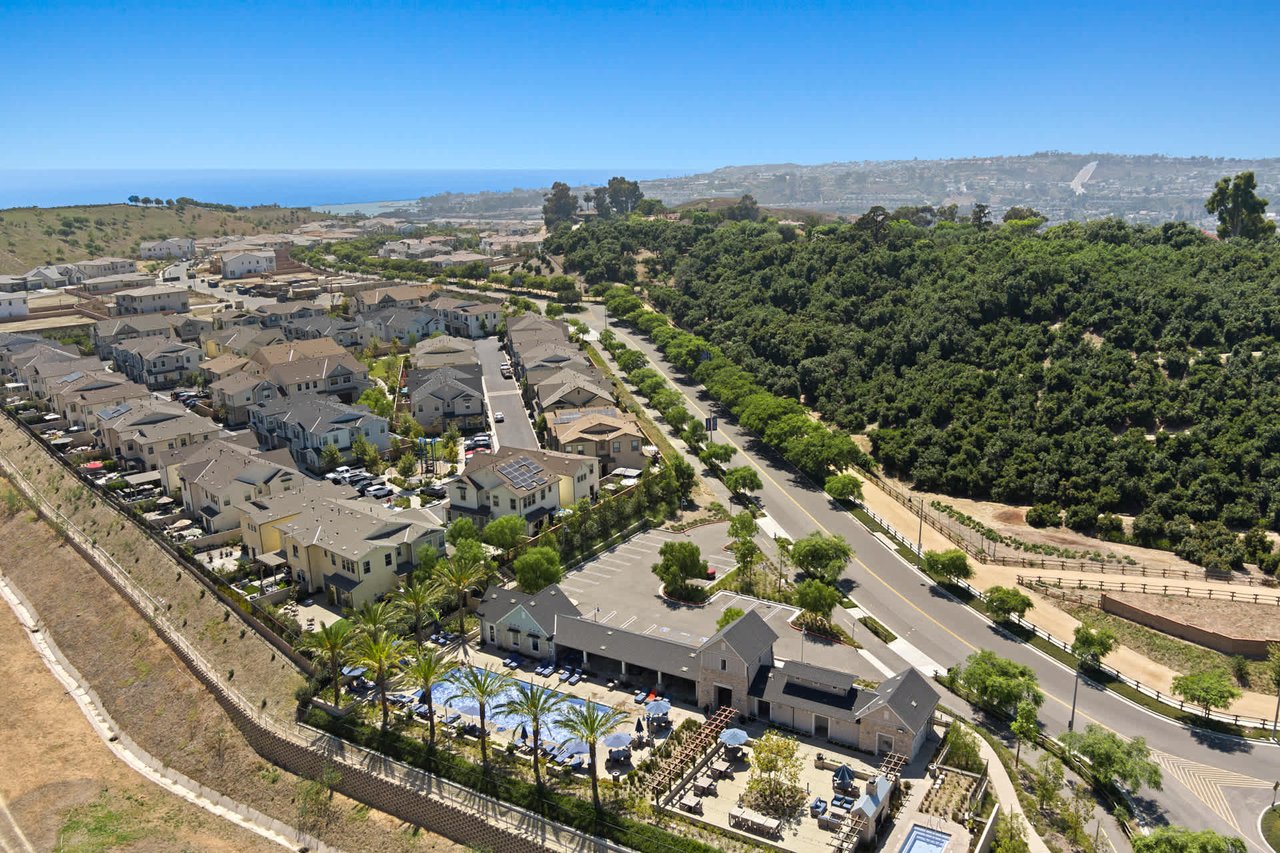
Aerial view of a coastal housing community with a shared pool and ocean in the distance.
SEE ALL PHOTOS
Open-plan living and dining room with soaring windows, a fireplace, and pool views.
Modern two-story home with stone accents, glass-panel garage, and landscaped front yard.
Modern two-story home with a stone-framed entry, glass-panel garage door, and landscaped front yard.
Modern home entrance with a black water feature and a view through to the chandelier-lit interior.
Bright entry hall with a crystal chandelier, glass-railed upper landing, and view toward the living area.
Open-plan living and dining area with tall windows overlooking a pool and rolling hills.
Double-height living room with expansive windows, white sofas, and an open kitchen overlooking a pool.
Bright white kitchen with a large island and sliding glass doors opening onto a patio.
Bright modern kitchen with white cabinets, a large island, and windows above the counters.
Covered patio with dining table overlooking a swimming pool and hillside homes.
Covered patio dining area with a long wooden table, opening onto a terrace with hillside views.
Terrace with cascading water features, spiky palms, and a distant ocean view.
Pool patio with lounge chairs and a built-in fire feature overlooking dry hills.
Long backyard pool with water features beside a tiled patio and covered outdoor dining area.
Modern two-story home beside a swimming pool and patio with lounge chairs.
Home office with a black leather sofa, open shelving, and large windows overlooking greenery.
Home office with a long dark desk and large windows overlooking the neighborhood.
Bright bedroom with colorful patterned bedding, a wide sunlit window, and floral wall art.
Bathroom with a glass shower, white vanity, and bold navy botanical wallpaper.
Bright bedroom with a white ruffled bed, tall windows, and a chandelier.
Bathroom with colorful floral wallpaper, a tub, and a white vanity with a potted plant.
Bedroom with a white quilted bed, colorful abstract artwork, shuttered window, and light wood floors.
Bathroom with a glass shower, white vanity, and vivid blue-and-yellow patterned tile.
Bathroom with a glass shower and light wood vanity beneath bold blue patterned wallpaper.
Bedroom with a blue-and-white striped bedspread, large windows, and a desk with a yellow chair.
Bathroom with a glass shower, white vanity, and green botanical wallpaper.
Living room with a navy sectional, brown leather ottoman, and wide windows with blinds.
Laundry room with washer and dryer, patterned tile backsplash, and a long countertop with sink.
Furnished bedroom with a white tufted bed, fuchsia chairs, and a wide window overlooking a dry landscape.
Bright bedroom with a white bed, magenta chairs, and wide windows overlooking a residential landscape.
Bathroom with a freestanding tub, twin vanities, and colorful floral-patterned wallpaper.
Bathroom with a glass walk-in shower, freestanding tub, and colorful patterned accent wall.
Bathroom with a freestanding tub, patterned wallpaper, shuttered window, and pale wood vanities.
Walk-in closet with pale built-in cabinetry, glass-front cabinets, and a dark rug.
Gated residential entrance with black metal gates, a broad paved approach, and a modern home beyond.
Floor plan for 33851 Paseo Eternidad, showing the first and second floors.
Aerial view of a community clubhouse and swimming pool beside dry hills.
Fitness room with treadmills, stationary bikes, and weight equipment beside a pool-facing glass door.
Aerial view of a residential community with a swimming pool beside a dry hillside.
Aerial view of a coastal housing community with a shared pool and ocean in the distance.
for Lease

33851 Paseo Eternidad

33851 Paseo Eternidad, San Juan Capistrano , CA 92675

$15,000/month

Rarely found but highly sought after, this newly built Coastal Contemporary Toll Brothers masterpiece boasts ocean and city light views from nearly every room, impresses even the most discerning clientele. Residents and guest are welcomed by an oversized architectural glass entry-door and 22-foot two story ceiling heights with a rare open concept showcasing glass door systems that weave the indoor and outdoor spaces into one. The abundance of natural light permeates through the entire property and highlighted by designer finishes such as  stone islands, bespoke handcrafted finishes, custom cabinetry, glass wine cellar, entertainers bar, Chef's kitchen plus huge butlers kitchen,  a steel and glass staircase, two-story stone fireplace, and contemporary lighting fixtures to name a few. The great room is the heart of this well thought out floor-plan with an adjacent informal and formal dining space which all open to breathtaking ocean and city light views. The main floor has an en-suite bedroom with a private office as well. The second floor hosts the primary suite with sit-down ocean and city light views and offers a 5-star hotel feel with spa like bathroom and designer inspired primary closet built out with boutique finishes. The backyard space sets the resort style tone with a private loggia, hotel style pool with spa and multiple water features a zen area plus outdoor BBQ bar with seating for all your guests around the fire-pit. No expense was spared in this designer masterpiece. The gated community offers 5-star amenities that is sure to please all accentuated the casual luxury and elevated living.


5
beds

6
baths

5,164 Sq.Ft. LIVING AREA

12,934 Sq.Ft. lot

Todd Bousman

Todd Bousman

Features & Amenities

Interior

  • total bedrooms5
  • Total bathrooms6
  • KITCHEN Entertainers kitchen with elevated appliance, massive kitchen island with seating, open to yard and living space , prep/ butlers kitchen out of site , subzero, industrial grade appliance package
  • Laundry room Large in home laundry room
  • Fireplace soaring 22 foot stone fireplace , outdoor firepit
  • APPLIANCES subzero, bar fridge, prep kitchen appliances , glass wine room, double oven
  • other interior Features enetertainers bar, private office, groundfloor en-suite bedroom, prep kitchen

Area & Lot

  • Status for Lease
  • Living Area5,164 Sq.Ft.
  • Lot Area12,934 Sq.Ft.
  • TypeResidential
  • YEAR BUILT2019
  • LifestylesHilltop, New Construction, Resort Style, Beach
  • Architecture StylesContemporary, Modern
  • School DistrictCapistrano Unified

Exterior

  • Garage Space2
  • utilitiesincludes internet, includes water
  • Poolprivate pool and spa , large community pool
  • lot featuresview property

Financial

  • Lease Price$15,000/mo
  • Lease Term 12 MONTHS
View Virtual Tour
image

Schedule a Showing

We would love to show you our beautiful property. Please select your preferred date and time below. An agent will be in touch shortly to confirm your appointment.

Schedule a Showing

We would love to show you our beautiful property. Please select your preferred date and time below. An agent will be in touch shortly to confirm your appointment.

Thank you for your interest in 33851 Paseo Eternidad, San Juan Capistrano , CA 92675. We are reviewing your request and will be in touch shortly!

Mortgage Calculator

Estimate your monthly mortgage payment, including the principal and interest, property taxes, and HOA. Adjust the values to generate a more accurate rate.

All estimates are provided for informational purposes only. Actual amounts may vary.
$0,000 Your Payment 20 15 65
$0,000 Your Payment

Work With Us

Are you planning on buying or selling a home in the area? bouHAUS properties is here to help you navigate coastal Orange County's exciting real estate market. Specializing in mid-century modern and modern eclectic homes, the team's success in built on their passion for rare,one-of-a-kind properties that exemplify the best that the OC has to offer.

Follow Me on Instagram