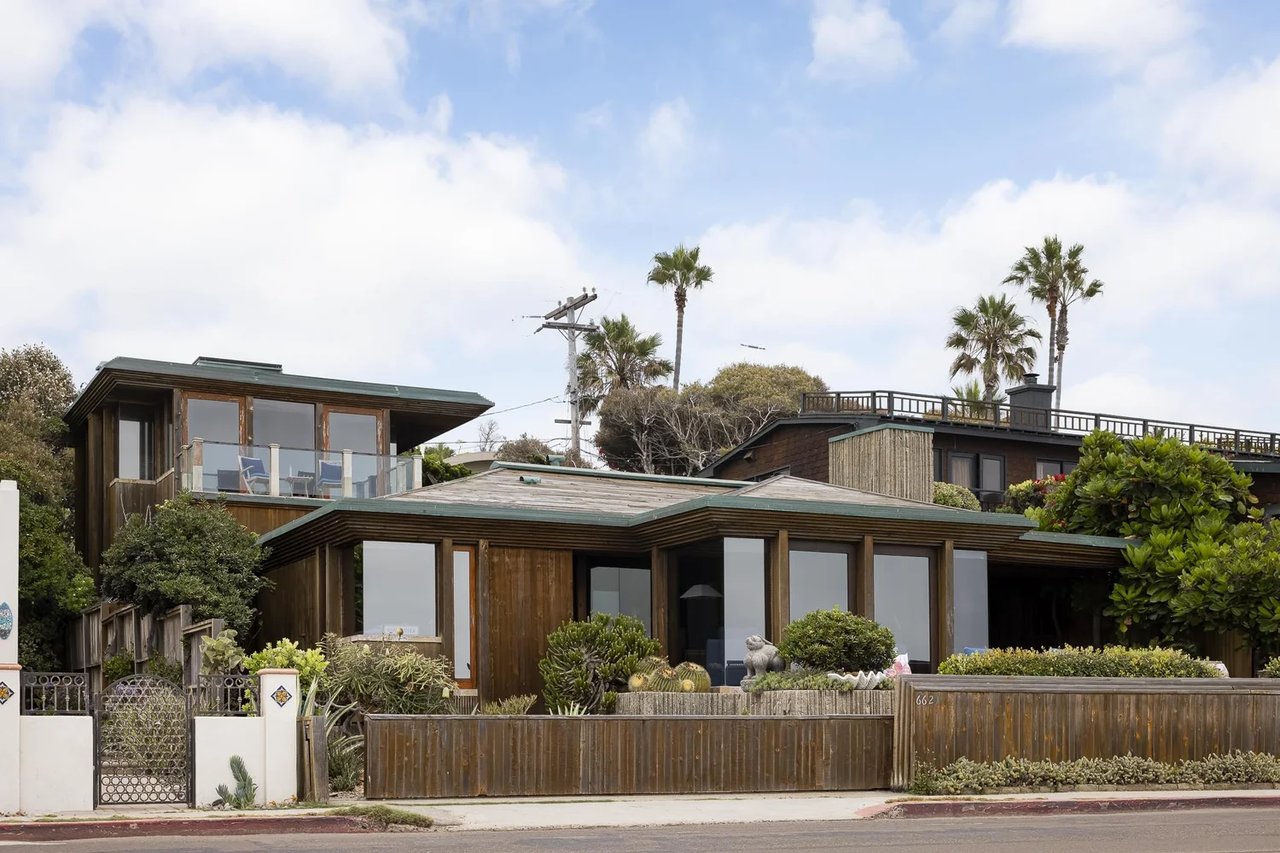
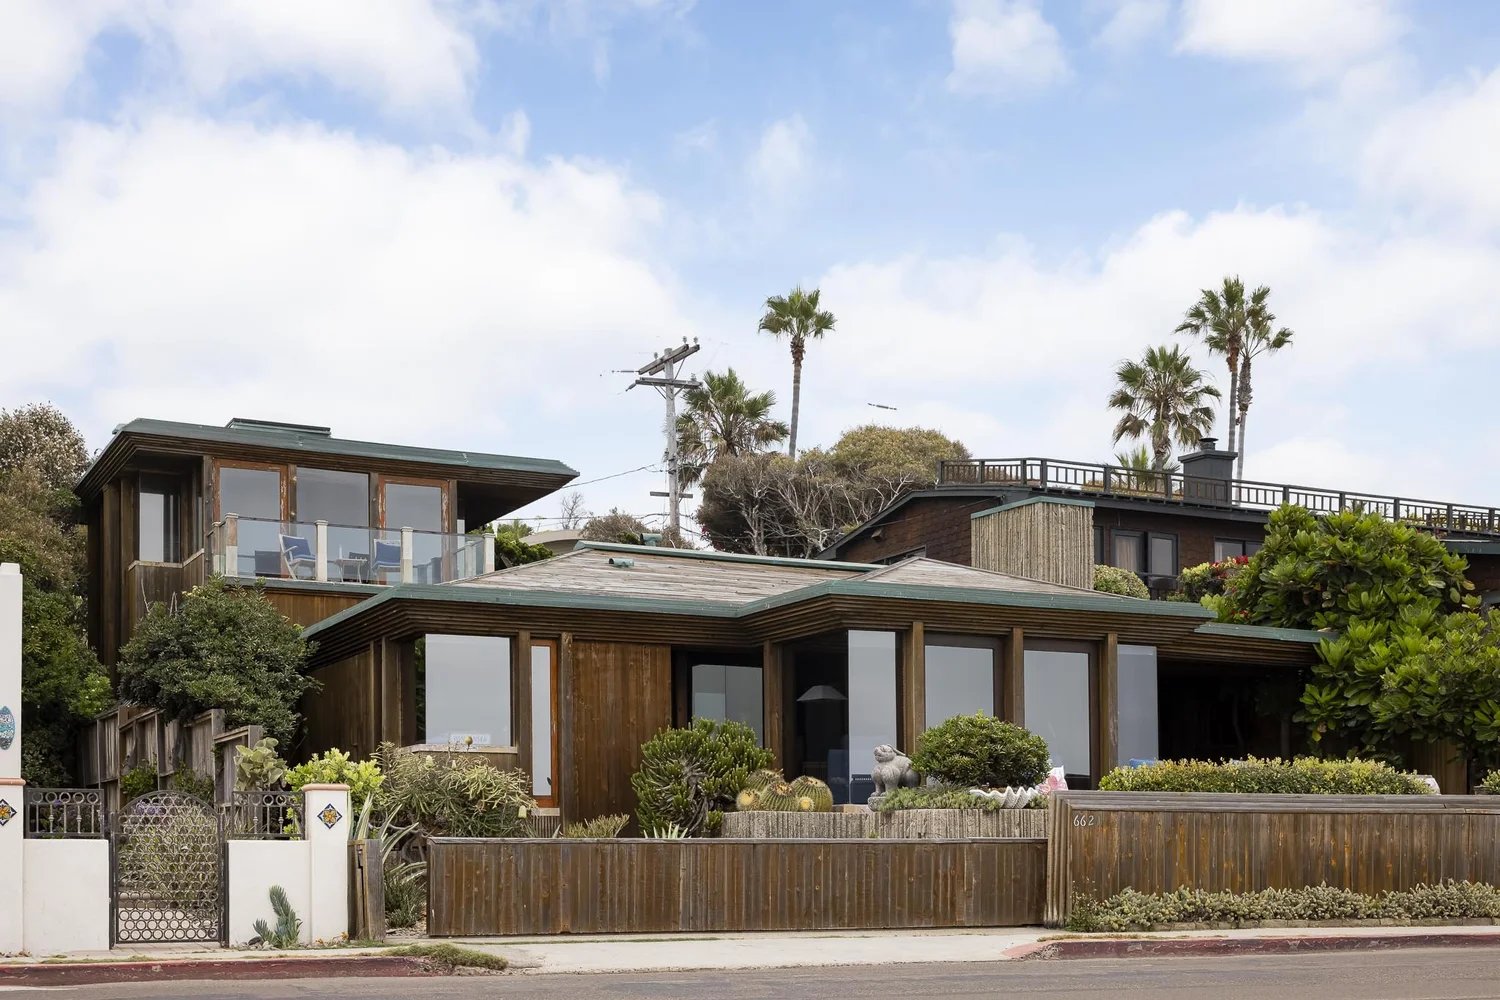
Most of the houses Kendrick Bangs Kellogg is famous for look like nothing else on earth. The High Desert House in Joshua Tree rises out of the boulders on a ring of cantilevered concrete columns. The Onion House in Kona, Hawaii, is all stone and filtered light. So it's a little disarming to find one of his projects on a regular residential street in La Jolla, behind a wood fence and a wall of coastal pines.
That's the Thomas C. Kravis, MD Residence, and it's available off market for the first time in three decades through Keith York at Agents of Architecture. The house sits across the street from Windansea Beach, and it's been a crowd favorite on the La Jolla Modern Home Tour. The price is available on request.
The listing
- Location: Windansea, La Jolla
- Price: Upon request
- Original house: 1940s
- Remodel: 1976–87, Kendrick Bangs Kellogg
- Second renovation: 1998, Yum Kee Fu
- Size: 2,172 sq ft, 3 bed, 3 bath
- Lot: 5,403 sq ft
- Listed by: Keith York, Agents of Architecture (off market)
A 1940s house, rewritten
The bones of the house date to the 1940s. Dr. Thomas Kravis bought the property in 1970 and brought in Kellogg, a local architect still early in his career, to reimagine it. The remodel ran from 1976 to 1987. Eleven years is a long stretch for a house this size, and it fits how Kellogg worked. He was famously hands-on, the kind of architect who'd swing a hammer or set stones by hand himself.
What he produced is a lesson in scale. Agents of Architecture frames the house as proof of what organic architecture can do on a standard-sized city lot, and that's the right way to read it. The parcel is 5,403 square feet. There's no canyon, no boulder field, no dramatic site to play off. Kellogg had to make the drama out of the house itself.
The roofline and the concrete
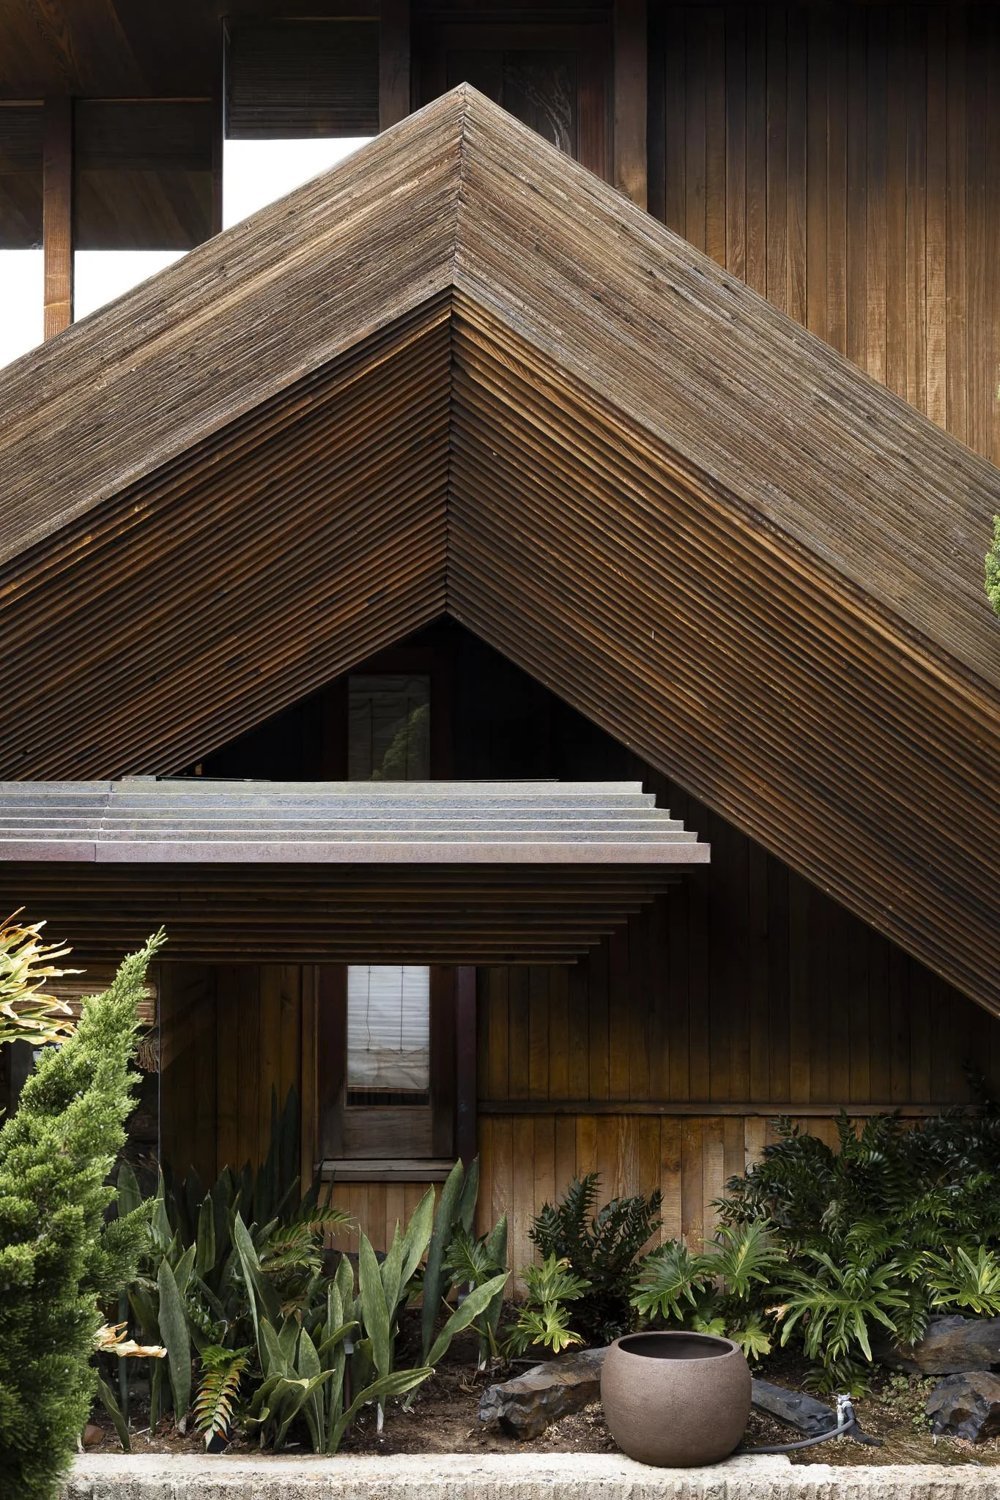
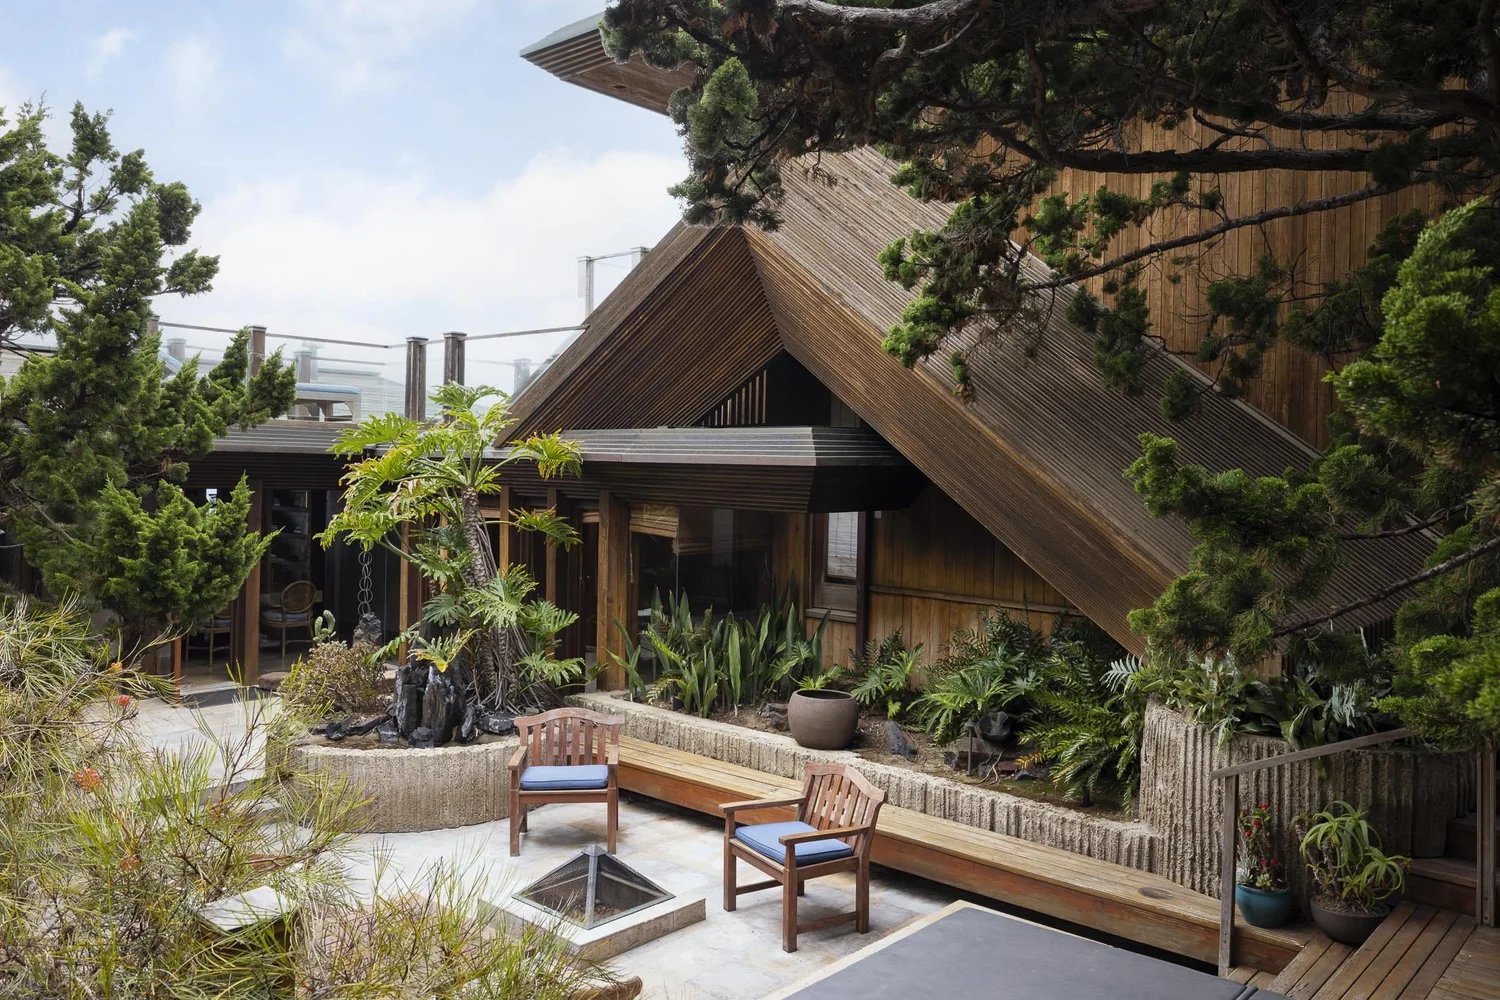
The first thing you notice is the stacked wood fascia. Layer upon layer of wood builds the roof edges into deep, angular profiles, so the roof reads as a sculpted object instead of a lid. From the street, it's the detail that tells you something unusual is going on behind the fence.
The second is the concrete. Kellogg developed his own textured concrete recipe, cast in board forms and made with molasses and plant material, according to the listing. At the Kravis house it starts at the living room fireplace, where the surface reads almost like bark, then keeps going outside into planters, water features, built-in seating, and garden walls.
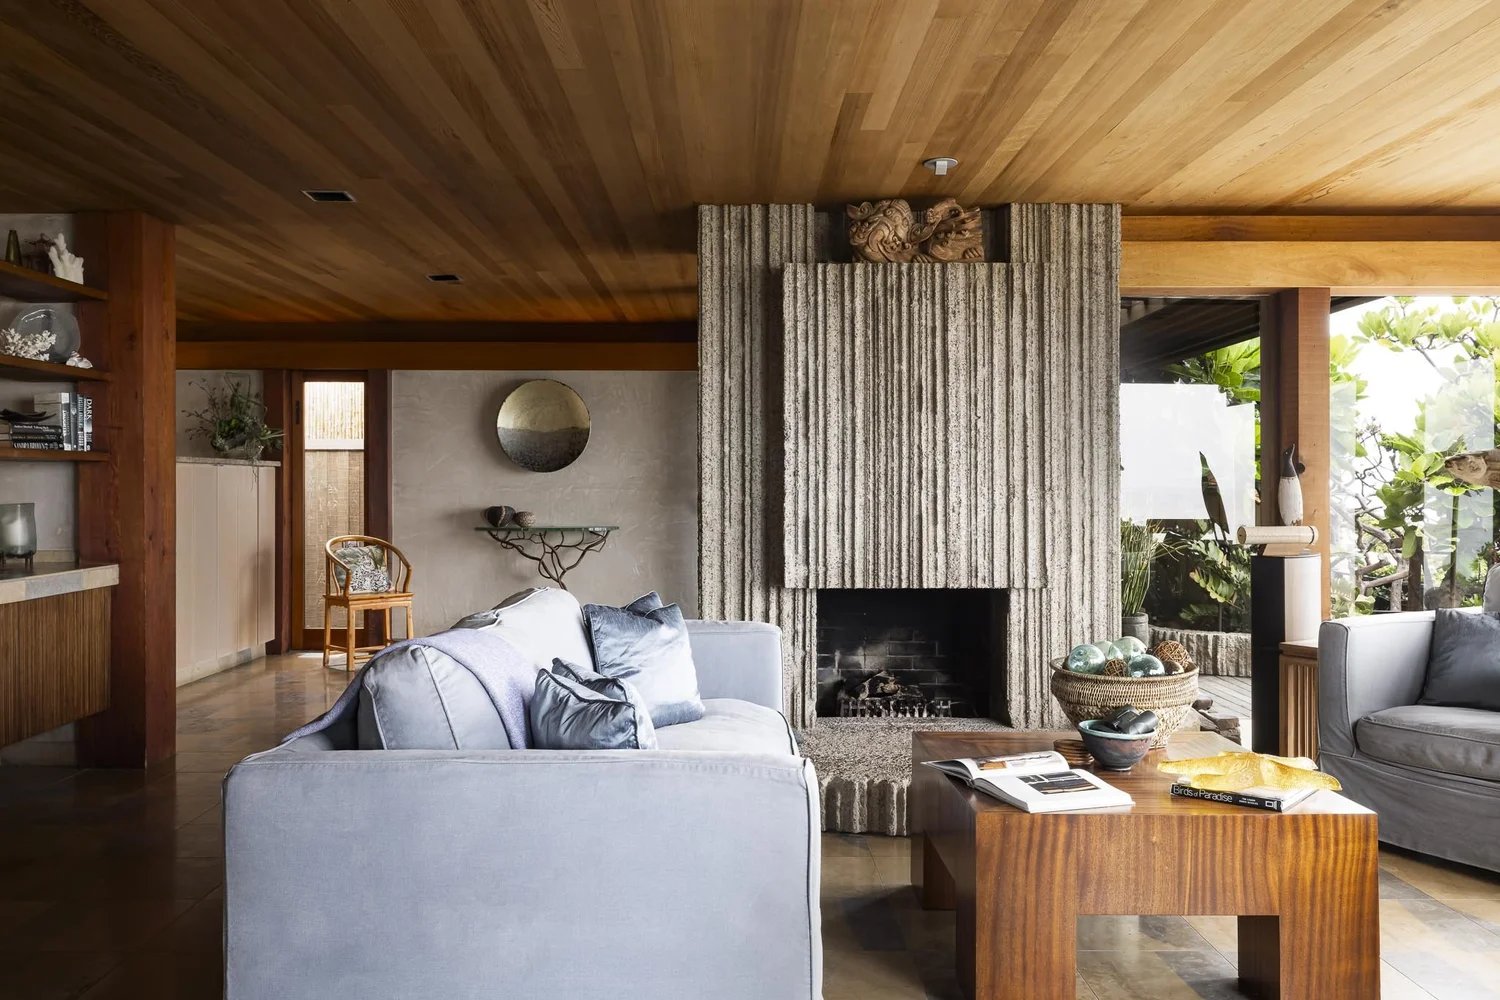
That continuity is the whole idea of organic architecture in one material. The interior and the landscape are made of the same stuff, so there's no hard line where the house stops and the garden begins. The rest of the palette is natural wood and earth tones, which the listing ties to Kellogg's early work. It's a warmer, more grounded version of the architect than the one most people know from his later, swooping projects.
Who Kellogg was
Kellogg died in San Diego in February 2024 at 89. He's usually described as a pioneer of organic architecture, the idea, carried forward from Frank Lloyd Wright, that a building should take its forms and materials from nature and grow out of its site. He met Wright briefly in 1955 and spent nearly seven decades pushing that idea in directions Wright never took it.
His best-known house is the High Desert House in Joshua Tree, built for the artist Bev Doolittle, where craftsman John Vugrin spent about two decades on the custom details. Closer to home, his San Diego work includes the Babcock House in Mission Beach, the Gordon Residence in Pacific Beach, and the Yen Residence in La Jolla, whose curved laminated wood beams are visible from Torrey Pines Road. He also designed several Chart House restaurants. His models, drawings, and papers are going to the Art, Design & Architecture Museum at UC Santa Barbara.
The Kravis house sits early in that arc. As Wallpaper* points out, it predates the sculptural fluidity of the later work. That's exactly what makes it interesting: you can see the vocabulary forming, wood and textured concrete and a roofline with real personality, before it grew into the landmark houses.
A second set of hands
In 1998 the house got a second chapter. Architect Yum Kee Fu and his wife, Susan, the parents of the current owner, finished a two-year renovation that layered in nature-inspired details drawn from Asian art. The best example is upstairs, where the artisan-crafted interior doors carry wood inlays. Fu's philosophy, quoted in the listing, was that design should meet "the peaceful environment and peaceful nature of life."
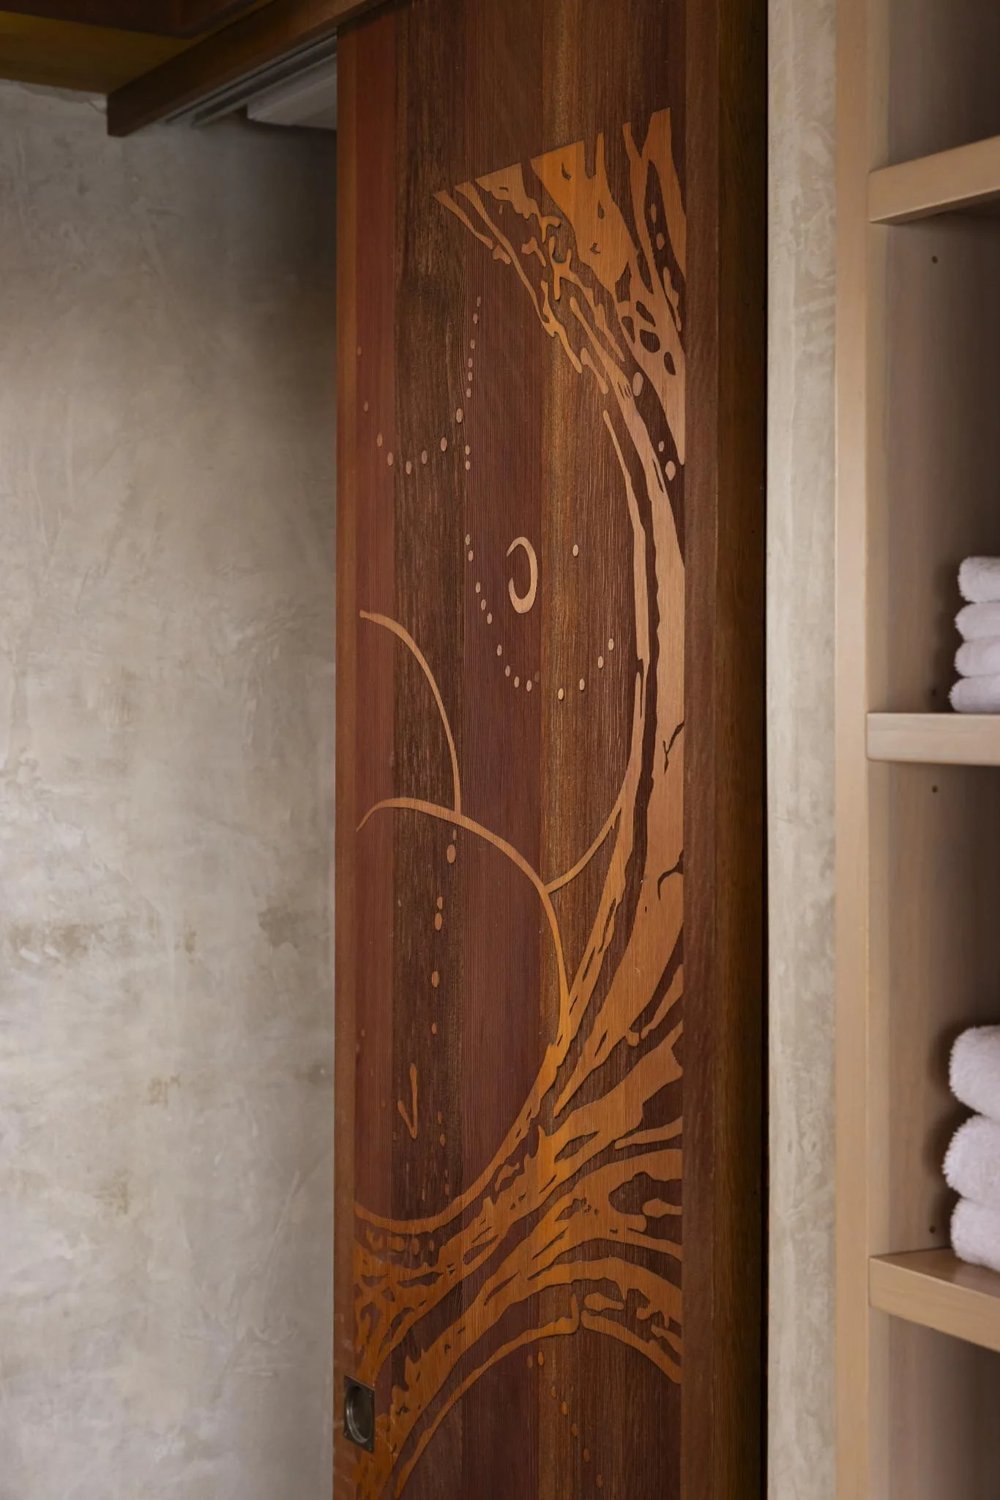
Second renovations usually fight the first one. This one doesn't. Fu's work stays in the same register as Kellogg's: wood, texture, and handcraft. Wallpaper* describes the result as a home shaped by three creative hands across five decades, and that's a fair summary of what a buyer would actually be inheriting.
Across the street from Windansea
The location carries its own history. Windansea is one of Southern California's great surf spots, a reef break known for waves that hit harder and faster than at La Jolla Shores. The beach is named for the old Windansea Hotel, which burned in 1943. Its palm-frond surf shack, first put up in 1947 by surfers home from World War II, is San Diego Historical Landmark No. 358, and Tom Wolfe wrote the Windansea crowd into the title essay of The Pump House Gang.
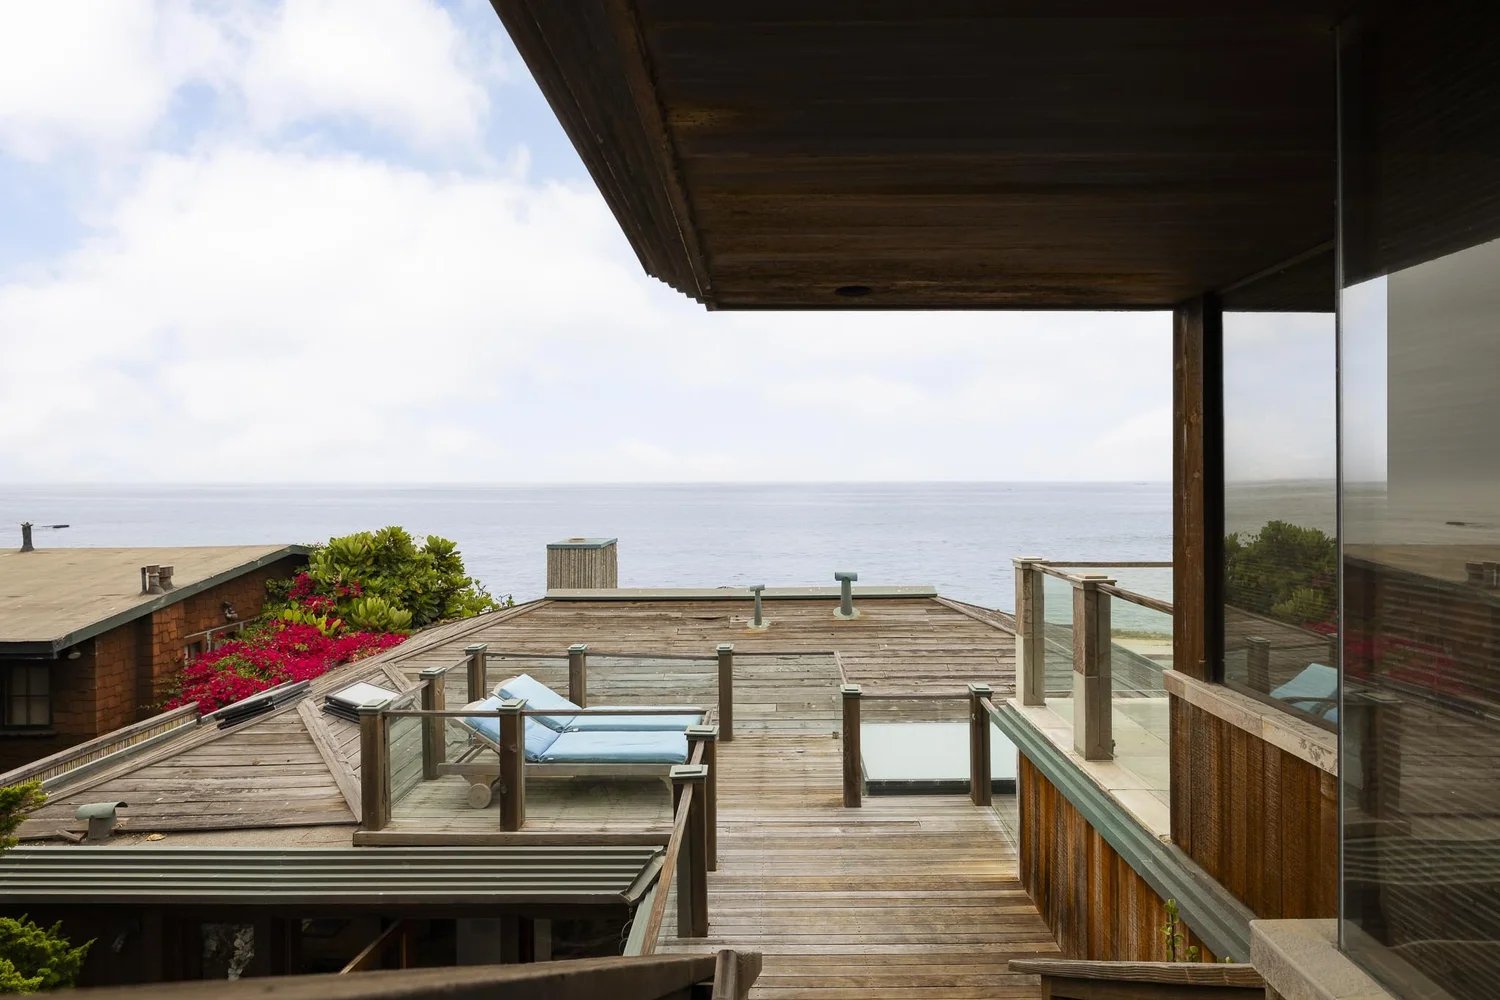
The house makes the most of the address. It's three bedrooms and three baths across 2,172 square feet, with ocean and sunset views. The primary suite is reached by an exterior stairway and has its own rooftop deck, which means it can also work as a separate one-bedroom apartment. The current owners have lived here for 26 years and also use it as a vacation rental.
Why this belongs in a bouHAUS conversation. Plenty of coastal Orange County homes sit on lots like this one: tight, close to the neighbors, and close to the water. The Kravis Residence is a reminder that a remodel can be the architecture. Kellogg kept the 1940s house and rethought it over eleven years until it had a real author. For anyone weighing an older beach house in Laguna or Newport, that's the case for hiring an architect with a point of view before defaulting to a scrape. It's also why documented design history, like the Kellogg and Fu names attached here, matters when a house like this finally changes hands.
Inquiries go through Keith York at Agents of Architecture.
Sources and credits
The Thomas C. Kravis, MD Residence is listed off market by Keith York of Agents of Architecture. Photographs by Ollie Paterson, courtesy of Agents of Architecture.
Listing details originally published by Agents of Architecture, in "Thomas C. Kravis, MD Residence Remodel by architect Kendrick Bangs Kellogg," written by Jeff Walker.
Additional reporting from Dwell, "Kendrick Bangs Kellogg's Beachside Kravis Residence Is for Sale in Southern California," by Grace Bernard, and Wallpaper*, "A rare Kendrick Bangs Kellogg-designed organic masterpiece comes to market in La Jolla," by Anna Solomon.
Background on Kellogg from Times of San Diego and Dwell. Background on Windansea from Wikipedia and SurferToday.